- English
- French
- German
- Portuguese
- Spanish
- Russian
- Japanese
- Korean
- Arabic
- Greek
- German
- Turkish
- Italian
- Danish
- Romanian
- Indonesian
- Czech
- Afrikaans
- Swedish
- Polish
- Basque
- Catalan
- Esperanto
- Hindi
- Lao
- Albanian
- Amharic
- Armenian
- Azerbaijani
- Belarusian
- Bengali
- Bosnian
- Bulgarian
- Cebuano
- Chichewa
- Corsican
- Croatian
- Dutch
- Estonian
- Filipino
- Finnish
- Frisian
- Galician
- Georgian
- Gujarati
- Haitian
- Hausa
- Hawaiian
- Hebrew
- Hmong
- Hungarian
- Icelandic
- Igbo
- Javanese
- Kannada
- Kazakh
- Khmer
- Kurdish
- Kyrgyz
- Latin
- Latvian
- Lithuanian
- Luxembou..
- Macedonian
- Malagasy
- Malay
- Malayalam
- Maltese
- Maori
- Marathi
- Mongolian
- Burmese
- Nepali
- Norwegian
- Pashto
- Persian
- Punjabi
- Serbian
- Sesotho
- Sinhala
- Slovak
- Slovenian
- Somali
- Samoan
- Scots Gaelic
- Shona
- Sindhi
- Sundanese
- Swahili
- Tajik
- Tamil
- Telugu
- Thai
- Ukrainian
- Urdu
- Uzbek
- Vietnamese
- Welsh
- Xhosa
- Yiddish
- Yoruba
- Zulu
Door Frame Scaffolding System Uses in Masonry and Maintenance
A door frame scaffolding system is a modular portal-frame structure built from welded H-shaped steel frames, cross braces, and coupling pins. It gives workers a clear walk-through passageway at every bay, so bricklayers and maintenance crews can carry materials along the full facade without climbing over internal bracing.
That one design feature alone cuts site logistical delays sharply. At GREEN FORMWORK, our portal frames are manufactured from Q235 premium steel with a Φ42mm main tube, meeting both British and American standard specifications—making them the go-to access solution for exterior masonry, interior renovation, and industrial maintenance projects across the United States
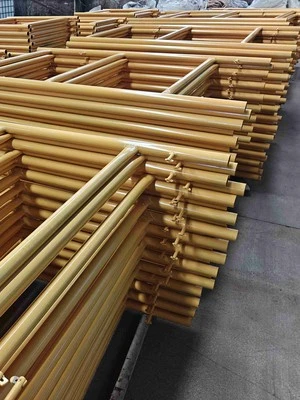
.
Understanding Door Frame Scaffolding Systems in Masonry and Maintenance
What the System Actually Consists Of
Steel deck boards, X-shaped diagonal braces, screw jacks, lock pins, and welded vertical frames are all parts of a standard portal scaffold set. At GREEN FORMWORK, each frame is 1930 × 914 mm and connects with a gravity lock that doesn't need any tools. The pre-engineered welds take the guesswork out of putting the parts together, so the structure is the same in every bay without having to do any hand torque estimates.
Why the H-Frame Design Matters on Site
The open-portal shape makes a horizontal path at platform level that is not blocked. Masons can move mortar carts and stack brick pallets along the deck of the scaffolding without having to take any of the supports off. OSHA 29 CFR 1926 Subpart Q says that scaffold platforms must let workers move safely without any needless obstacles. An H-frame system meets this standard by design, not by finding a way to get around it.
Compliance Standards You Should Know
Our methods are designed to meet the performance standards set by EN 12810-1 in Europe, ANSI A10.8 for American scaffold safety, and AS/NZS 1576. The plant is certified by ISO 9001, ISO 14001, and ISO 45001, and all of its goods are CE-certified. If the safety factor for vertical load capacity is more than 3:1, it means that the door frame scaffolding system works well within its estimated limits in real life.
Step-by-Step Guide to Using Portal Frame Scaffolding
Site Preparation and Component Check
Make sure the ground is level and that all the base plates and screw jacks are there before putting it together. Check each frame for dents or gaps in the welds. So that the people putting it together don't have to go back and do it again, arrange the frames, braces, and deck boards in a certain order. If you have two experienced people working together, a pre-assembly component check should take less than 15 minutes.
Assembly and Safe Installation
Hold the first set of frames straight up, then lower them until the lock clicks. This will attach the gravity lock cross braces to the frame ladder hooks. At each level, add deck boards. Then, put up the guardrails and toe boards. The flip-lock feature of GREEN FORMWORK lets a trained crew set up a standard bay in minutes, cutting total assembly time by up to 60% compared to traditional tube-and-clamp methods. This number is in line with what the Scaffolding Industry Association says are the industry standards.
Routine Inspection and Upkeep
Check the scaffolding at the start of each shift, after bad weather, and after any accidental hits. Check the lock pins for damage and the coating on the surface for rust. Hot-dip galvanized frames have a 60–80 µm zinc layer that keeps them from rusting during long sea trips and storage outside. When frames are used again and pass inspection, they can be stacked more compactly, which saves money on storage costs between projects.
Comparing Portal Frame Scaffolding with Other Scaffold Types
Door Frame vs. Ringlock Scaffolding
For irregular surfaces, ringlock systems give you more geometry freedom, but they need more parts per bay and take longer to put together. When it comes to straight-run brick jobs, door frame scaffolding system are the fastest and easiest to use. A shorter SKU list, faster inventory turnover, and fewer questions from end users about compatibility are all good things for a distributor who stocks portal frames.
Door Frame vs. Tube-and-Clamp Systems
Although tube-and-clamp construction can be set up in a lot of different ways, each joint has to be tightened by hand, which means that the clamping pressure is not always the same. This makes inspections take longer and costs more to do. Portal frames have geometry that has already been welded to them, so the consistency of the structure doesn't depend on the skill of each worker. This is very important on large commercial sites where many crews are putting together sections at the same time.
Steel vs. Aluminum Frame Options
For high-rise masonry work, steel Q235 frames can hold more weight and are a better deal per ton. On the other hand, aluminum frames are better for indoor maintenance jobs where weight is an issue. For most U.S. general contractors and distributors who buy full containers, Q235 steel frames that have been hot-dip galvanized offer the best price-to-durability ratio for both storing goods in the U.S. and selling them abroad.
Selecting the Right Portal Frame System for Your Business
Matching Specifications to Your Target Market
Frames must be built to American standard measurements for distributors who sell to people in the U.S. Dual-standard access is needed for distributors who work in both North America and Europe. With GREEN FORMWORK, you can use a single production line to meet both British and American standard specs. This means you can consolidate your supplier base without having to keep track of two different SKUs. For OEM or private-label programs, custom sizes can be made based on customer drawings.
Evaluating Supplier Capability and Delivery Stability
A trusted provider should keep production lead times clear and let you know ahead of time when containers will be loaded. With direct access to Rizhao Seaport, our 79,800 m² facility in Rizhao, Shandong, makes stable container dispatch possible. A full-process quality control system controls 12 welding robots and 6 automatic welding lines. Each part has real-time traceability data, which lowers the chance of quality disputes in the middle of shipping.
Procurement Strategy for Distributors and Contractors
When making full-container orders, these are the main things that bulk buyers usually look at:
- Container load optimization: Standard 1930 × 914 mm frames stack compactly, maximizing the number of units per 40HQ container and minimizing freight cost per unit.
- Accessory completeness: Each shipment can include X-shaped diagonal braces, adjustable casters, steel deck boards, and guardrails, so buyers receive a job-ready system without sourcing missing parts from secondary vendors.
- Anti-rust packaging: Hot-dip galvanized surfaces combined with moisture-barrier wrapping protect frames during 20–35 day ocean transit, reducing rust-related claims.
These things have a direct effect on your selling profit and the number of happy customers. A door frame scaffolding system, for example, is one such thing. Putting together items into one order also cuts down on the time it takes to receive and check them at your warehouse.
Best Practices to Maximize Efficiency and Safety on Site
Efficient Setup Techniques for Masonry Work
Sort the frames by height ahead of time, before the group gets there. Assign one person to handle tasks at ground level and another to the platform at all times during the set-up. Plan your tie-back anchor points ahead of time when working on multi-story masonry above 20 meters so that the crew doesn't have to stop putting up the frame to drill anchors. With these process decisions, setup time for long facade runs is cut down by a measurable amount.
Safety Protocols and Risk Management
Put up load capacity charts at every top of the scaffolding. Do not put more weight on the platform than it can hold, and clean up the deck between shifts. According to the Bureau of Labor Statistics, a lot of construction workers die every year in accidents that happen on scaffolding. For portal frame designs, the best ways to keep workers safe are to strictly control loads and do regular tie-back inspections.
Worker Training and Compliance Audits
According to OSHA 29 CFR 1926.454, anyone who sets up, changes, or takes down scaffolding must get training from a qualified person. Formal audits should be set up at the start of each phase of the project and after any changes to the design that affect how the scaffold is set up. GREEN FORMWORK provides technical advice papers and sample sets so that purchasing teams and site managers can teach crews how to put the parts together correctly before the main shipment comes.
Conclusion
Portal frame scaffolding is still one of the most useful ways to get to work on the outside of buildings, for industrial upkeep, for remodeling inside, and for supporting infrastructure. Its walk-through design, quick assembly, and standard SKU structure make it appealing to both bulk wholesalers who need to keep track of their goods and contractors who need to get to multiple job sites quickly.
When you buy door frame scaffolding system from a company that has verified certifications, stable production capacity, and dual-standard specifications, you lower the risk of buying something and protect your profit margins from quality claims. All of these things are provided by GREEN FORMWORK through a single provider partnership.
FAQ
What is the standard load capacity of a portal frame scaffold?
GREEN FORMWORK portal frames are engineered with a safety factor exceeding 3:1 on vertical load. Actual working load limits depend on the number of levels, base plate conditions, and tie-back spacing. Always refer to the load chart supplied with the product and consult a competent person before exceeding single-platform rated loads.
How often should portal frames be inspected on site?
Inspect at the start of each shift, after any weather event with wind speeds above 38 mph, and after any accidental impact to the structure. Check lock pins, deck board connections, and base screw jack extension. Remove any frame showing visible weld cracking or deformation from service immediately.
Can these frames be customized for non-standard project dimensions?
Yes. GREEN FORMWORK accepts custom sizing orders based on customer-provided drawings. This option suits OEM buyers, private-label distributors, and contractors working on projects where standard 1930 × 914 mm frames do not fit the floor-to-floor height requirements of the building.
Are samples available before placing a full container order?
Samples and technical guidance documents are available upon request. Procurement managers are encouraged to request a sample set to verify weld quality, lock mechanism operation, and surface coating thickness before committing to a full-container trial order.
Partner with GREEN FORMWORK for Your Next Procurement Cycle
The company Shandong Xingrui Building Materials Co., Ltd. makes GREEN FORMWORK, which is a reliable door frame scaffolding system supplier with ISO 9001, ISO 14001, and CE certifications. Our position at the harbor in Rizhao makes it easy to send containers to the US and more than 100 other countries around the world. Today, ask for a sample, a detailed specification sheet, or a price for a container load. To start your question, you can email our team at sdxingruiqp@126.com or go to sdxingrui.com.
References
1. Occupational Safety and Health Administration. OSHA Standard 29 CFR 1926 Subpart Q – Scaffolds. U.S. Department of Labor, 2023.
2. American National Standards Institute. ANSI A10.8: Safety Requirements for Scaffolding. ANSI, 2019.
3. European Committee for Standardization. EN 12810-1: Facade Scaffolds Made from Prefabricated Components – Part 1: Product Specifications. CEN, 2003.
4. Bureau of Labor Statistics. Census of Fatal Occupational Injuries Summary. U.S. Department of Labor, 2022.
5. Scaffolding Industry Association. Scaffold User Handbook: Safety and Best Practices. SIA, 2020.
6. Standards Australia / Standards New Zealand. AS/NZS 1576: Scaffolding – General Requirements. SAI Global, 2019.
Learn about our latest products and discounts through SMS or email