- English
- French
- German
- Portuguese
- Spanish
- Russian
- Japanese
- Korean
- Arabic
- Greek
- German
- Turkish
- Italian
- Danish
- Romanian
- Indonesian
- Czech
- Afrikaans
- Swedish
- Polish
- Basque
- Catalan
- Esperanto
- Hindi
- Lao
- Albanian
- Amharic
- Armenian
- Azerbaijani
- Belarusian
- Bengali
- Bosnian
- Bulgarian
- Cebuano
- Chichewa
- Corsican
- Croatian
- Dutch
- Estonian
- Filipino
- Finnish
- Frisian
- Galician
- Georgian
- Gujarati
- Haitian
- Hausa
- Hawaiian
- Hebrew
- Hmong
- Hungarian
- Icelandic
- Igbo
- Javanese
- Kannada
- Kazakh
- Khmer
- Kurdish
- Kyrgyz
- Latin
- Latvian
- Lithuanian
- Luxembou..
- Macedonian
- Malagasy
- Malay
- Malayalam
- Maltese
- Maori
- Marathi
- Mongolian
- Burmese
- Nepali
- Norwegian
- Pashto
- Persian
- Punjabi
- Serbian
- Sesotho
- Sinhala
- Slovak
- Slovenian
- Somali
- Samoan
- Scots Gaelic
- Shona
- Sindhi
- Sundanese
- Swahili
- Tajik
- Tamil
- Telugu
- Thai
- Ukrainian
- Urdu
- Uzbek
- Vietnamese
- Welsh
- Xhosa
- Yiddish
- Yoruba
- Zulu
How Do You Assemble an American Type Scaffold Frame Correctly Onsite?
Assembling an american type scaffold frame correctly onsite starts with laying mudsills, setting screw jacks, and placing the first tier of door-type frames before locking cross braces into their flip-lock or C-lock pins. Each tier is stacked vertically with coupling pins until the required height is reached, then deck platforms are secured and guardrails installed. This door-frame system, built to OSHA and ANSI A10.8 standards, is the dominant scaffold form across North American residential and commercial jobsites because every component snaps together with speed, precision, and minimal tooling.
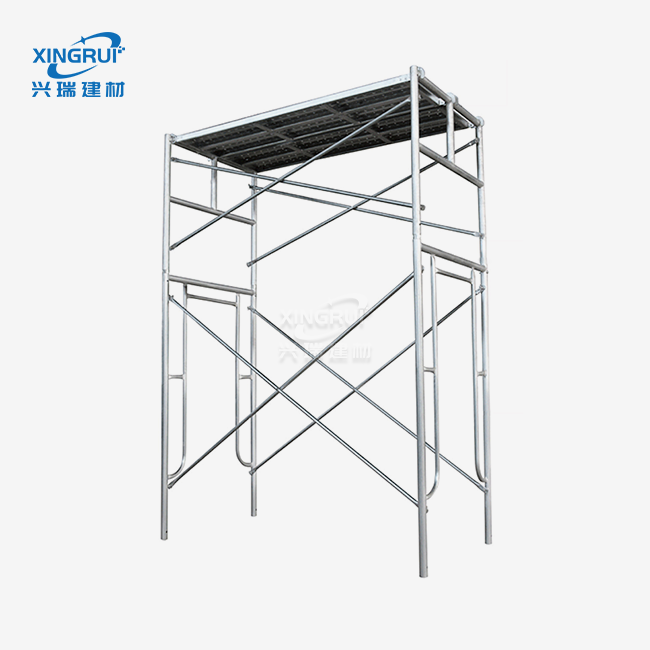
What Is an American Type Scaffold Frame and Why It Dominates North American Jobsites?
It's safer and goes faster if you know what you're putting together. As long as the frames, cross braces, and platforms are all the same size (usually 1700x1219mm), they can be put together without having to make any changes on the job site. This is because the american type scaffold frame is a modular steel system.
Design Logic Behind the Door-Frame System
From the ladder-style vertical frame, a stiff portal is made that can hold the weight of people and things going up and down, as well as the weight of things moving side to side, with diagonal cross braces. Masonry loads greater than 50,000 pounds can be put on frames made of mason stone without them bending.
Material and Weld Quality That Matters
Our frames at GREEN FORMWORK are made from 42.4x2.0mm Q235 premium steel tubes. Every joint between the header and the leg is welded with CO2 shielding. This gives it a level of fatigue resistance that regular MIG welds can't match. The pins are aligned within 0.5 mm of each other, which keeps lean from building up on a tower with many floors.
Surface Finish and Longevity
Hot-dip galvanization (HDG) at ≥65 microns covers both the inside and outside of the steel. This zinc coating won't rust for at least 20 years, even in places like the Gulf Coast or the Pacific Northwest that are close to the water. For this reason, North American shippers and rental companies choose steel frames that can be used more than once over frames that can only be used once.
Preparing for Onsite Assembly: Planning and Safety First
No building method will work if it is not well planned. OSHA 29 CFR 1926 Subpart Q says that the scaffold must be planned by a qualified person before it is put up. People skip this step most of the time when scaffolding falls down in the US.
Site Assessment and Ground Preparation
Before putting down mudsills for an american type scaffold frame, check to see how much weight the ground can hold. Most of the time, you need at least 2x10 lumber for bigger mudsills when the ground is wet or uneven. In the area where the platform will go, make sure there aren't any holes or lines that are buried.
Component Verification
Before you start putting it together, sort each frame, cross brace, coupler pin, and screw jack. Any piece with rungs that are bent, welds that are cracked, or rust pits that are more than 1 mm deep should be thrown away. When you put together frames that meet OSHA standards with parts that aren't certified, the whole thing loses its structural rating.
Personal Protective Equipment and Tool Checklist
In order to work at heights above 10 feet, everyone on the erection crew must wear a hard hat, steel-toed boots, gloves, and a safety harness. There are four tools you will need to connect guardrail posts: a spirit level, a tape measure, and a torque wrench. If your tower has more than three floors, you might want to have a plumb bob, but you don't have to.
Step-by-Step Process to Assemble an American Type Scaffold Frame Correctly
Structure mistakes don't get worse as the tower gets taller because of a planned process. Every crew should follow these key steps.
Here are the sequential erection steps based on OSHA guidelines and standard North American field practice:
- Step 1 – Mudsills and screw jacks: Put the mudsills and screw jacks in place. Lay the mudsills out on the ground. Make sure the movable screw jacks are level before putting them on top. This will keep the base plate about 1/8 inch from being flat. This sets the plumb for each level above it.
- Step 2 – First-tier frame placement: Put the first-tier frame in place. On top of the screw jack plates, put the first set of door frames. Pins should be put into the top holes to connect them. Before moving on, use a spirit level to make sure that both frames are level on two axes.
- Step 3 – Cross brace installation: Attach the cross brace. The first cross brace's flip-lock pins should be hooked into the frame's side rails. You should be able to hear the gravity-latch lock click. If a joint doesn't lock all the way, it needs to be changed, not pushed in.
- Step 4 – Stacking upper tiers: Stack them on top of each other. The frames of the next level should be put on top of the connection pins of the level below. It's not a good idea to hammer each tie pin into place. If a pin is stuck because of dust or dirt, you should only use a plastic hammer. Do not try to move a bent pin.
- Step 5 – Platform and guardrail installation: Put the platform and guardrail in place. Slide the steel deck boards over the frame runners. In the front, add toe boards and guardrails. OSHA says that any scaffolding platform higher than 10 feet must have 38- to 45-inch-tall guardrails.
- Step 6 – Final inspection: Check everything one last time. A trained person checks each lock pin, platform clip, and safety post around the finished tower before any worker gets on the platform to do work.
With these six steps for an american type scaffold frame, you can safely and quickly put in a door frame on any job site in North America. It is more likely that someone will get hurt and the worker could be sued if they skip any step, especially the last one.
Maintenance and Inspection Post-Assembly
Putting things together is not the last thing you need to do. Before each work shift, OSHA says that platforms must be checked by a trained person. Inspections every so often keep workers safe and make the tools you buy last longer.
Daily Shift Inspection Points
Make sure that all cross brace pins are still in place, that the platform hasn't moved overnight, and that the frames don't have any new rust or damage from an impact that can be seen before workers climb. When the wind speed is over 25 mph, the whole job has to be checked over again before it can be done again.
Periodic Inspection for Reusable Frames
Before putting frames away, clean them with a wire brush and re-galvanize any zinc that got damaged from being hit. Also, don't lay frames flat on the ground when you're not using them. It is best to store a scaffolding correctly so that it lasts longer and costs less.
When to Retire a Frame
If an american type scaffold frame has a broken rung, a cracked weld at the header joint, or rust going through the tube wall, it needs to be thrown away. If you change parts and then try to use them again, you need written permission from a qualified engineer, which is what the ANSI A10.8 standard says.
Procurement Insights: Sourcing Reliable American Scaffold Frames Directly from the Manufacturer
Goods that are imported or sold to people in North America can be bought directly from a certified plant for a lot less than when they go through middlemen. Shandong Xingrui Building Materials Co., Ltd. (sdxingrui.com), which has been in business since 2007 and makes door frames that meet ANSI A10.8 and OSHA standards, runs GREEN FORMWORK. There is a 79,800 m² building there in Rizhao, Shandong. This is a port city that has direct shipping container access to ports in the US and Canada.
What to Verify Before Placing a First Order
Ask for inspection reports from a third party, mill certificates that match steel types that are equal to ASTM standards, and salt spray test results that show the zinc finish is thicker than 65 microns. Our factory lets factory checks, third-party QC reviews, and sample shipping happen before a full container order is placed.
Certification and Compliance Documentation
Every frame that leaves one of our ISO 9001, ISO 14001, or ISO 45001-certified factories comes with an English-language inspection report, a bill of lading, and certificates of material. When you have all of your information in order, you can get through US Customs faster and spend less time at ports during the busy building season.
Container Loading and Lead Time Planning
Some 40-foot HQ containers can hold up to 320 frames, but it depends on how they are set up. Plan to get orders 60 to 90 days before the spring and fall building seasons, which are your busiest times. After the order is confirmed, the standard wait time is 25 to 35 days. You can choose from different surface styles and make the item to your exact size.
Conclusion
When putting together an american type scaffold frame system on-site, it needs to be carefully planned out, done in a strict order, and checked over at the end of each shift. Each step, from making sure the screw jacks are level to locking the cross braces, has a direct effect on how safely the building works when it's full. When frames are bought from a certified maker and are built to the same size limits, one big variable is taken out of the equation. In line with ISO 9001/14001/45001 standards, GREEN FORMWORK makes frames out of Q235 steel. These frames can be hot-dip galvanized or powder-coated. These frames are strong and can be used over and over for North American projects of all sizes.
FAQ
Q1: How long does it take to assemble a standard scaffold tower onsite?
A: The three-tier door-frame tower is about 18 feet tall. It can be put up by a two-person crew in 45 to 60 minutes if they organize all the parts ahead of time and get the ground ready. Runs with five or more bays are a little longer, but the steps are still done in the same order.
Q2: Can frames from different manufacturers be mixed on the same tower?
A: It is safe to mix tubes as long as their outside diameter (1.69 inches or 42.4mm) and the space between the locks are the same and a qualified engineer makes sure they work together. Even though OSHA doesn't say you can't mix, the builder is now in charge of the whole building.
Q3: What is the maximum safe height for a door-frame scaffold tower?
A: OSHA says that towers that stand alone should have a height-to-base ratio of 4:1. Engineers say that door-frame towers bigger than 125 feet can be used on business building projects as long as the right outriggers and wall ties are used.
Q4: How do I verify the zinc coating thickness on galvanized frames?
A: If you want to find out how thick the tube's surface is, you can use an Elcometer magnetic thickness gage. If the reading is less than 65 microns, the finish isn't good enough. There are tests on our frames at the plant that show how well the treatment worked. They also come with salt spray test papers.
Q5: What documentation should I request when importing scaffold frames into the US?
A: Get the mill's license, a packing list, a business invoice, a bill of lading, and a report from a third party that says the mill is safe to use. Ask the company that made the product for a load test report that quotes ANSI A10.8 to show that it meets OSHA requirements.
Request a Quote from GREEN FORMWORK — Certified American Type Scaffold Frame Supplier
OSHA and ANSI A10.8 have approved GREEN FORMWORK's american type scaffold frame systems, which are also backed by ISO 9001, ISO 14001, and ISO 45001 management systems. Our team can help you with examples, full English paperwork, and direct factory prices, whether you need a trial container or bulk orders during the busy season. For your next order, you can email us at sdxingruiqp@126.com to get details and a landed-cost price.
References
1. Occupational Safety and Health Administration (OSHA). Scaffolding: OSHA Standards 29 CFR 1926 Subpart Q. U.S. Department of Labor, 2022.
2. American National Standards Institute (ANSI). ANSI A10.8: Safety Requirements for Scaffolding. ANSI, 2019.
3. Peurifoy, R. L., Schexnayder, C. J., & Schmitt, R. Construction Planning, Equipment, and Methods. McGraw-Hill Education, 2018.
4. Shapira, A., & Lyachin, B. "Identification and Analysis of Factors Affecting Safety on Construction Sites with Tower Cranes." Journal of Construction Engineering and Management, 2009.
5. Huang, X., & Hinze, J. "Analysis of Construction Worker Fall Accidents." Journal of Construction Engineering and Management, 2003.
6. Steel Structures Research Committee. Design Guide for Steel Tube Scaffolding Systems. American Institute of Steel Construction (AISC), 2017.
Learn about our latest products and discounts through SMS or email