- English
- French
- German
- Portuguese
- Spanish
- Russian
- Japanese
- Korean
- Arabic
- Greek
- German
- Turkish
- Italian
- Danish
- Romanian
- Indonesian
- Czech
- Afrikaans
- Swedish
- Polish
- Basque
- Catalan
- Esperanto
- Hindi
- Lao
- Albanian
- Amharic
- Armenian
- Azerbaijani
- Belarusian
- Bengali
- Bosnian
- Bulgarian
- Cebuano
- Chichewa
- Corsican
- Croatian
- Dutch
- Estonian
- Filipino
- Finnish
- Frisian
- Galician
- Georgian
- Gujarati
- Haitian
- Hausa
- Hawaiian
- Hebrew
- Hmong
- Hungarian
- Icelandic
- Igbo
- Javanese
- Kannada
- Kazakh
- Khmer
- Kurdish
- Kyrgyz
- Latin
- Latvian
- Lithuanian
- Luxembou..
- Macedonian
- Malagasy
- Malay
- Malayalam
- Maltese
- Maori
- Marathi
- Mongolian
- Burmese
- Nepali
- Norwegian
- Pashto
- Persian
- Punjabi
- Serbian
- Sesotho
- Sinhala
- Slovak
- Slovenian
- Somali
- Samoan
- Scots Gaelic
- Shona
- Sindhi
- Sundanese
- Swahili
- Tajik
- Tamil
- Telugu
- Thai
- Ukrainian
- Urdu
- Uzbek
- Vietnamese
- Welsh
- Xhosa
- Yiddish
- Yoruba
- Zulu
How to Choose Aluminum Formwork for Construction Quality and Safety
Before you choose aluminum formwork for construction, you should look at the project itself. The project should have repeated floor plans, cast-in-place concrete, and a clear cycle-time goal. Then look at the alloy, the thickness of the panel, the load rating, and the flatness tolerance. You should ask for engineering calculations that follow the rules in ACI 347 and OSHA. Don't just look at the price of the panels when comparing suppliers; also look at factory control, trial assembly, documentation, and support after the sale. Last, make sure the system works in a small area before you place an order for the whole thing. We wrote this guide so that contractors, rental companies, and procurement teams in the US could use facts instead of guesses to make that choice.
Define Your Project Needs and Understand the Aluminum Formwork System
Check Building Type and Repetition
When the same layout is used repeatedly, aluminum formwork for construction pays off. Hotel and apartment buildings, townhome blocks, and villa groups have walls and slabs that are the same from floor to floor. A system that says it can handle 200 cycles or more only earns its value when it actually does that many cycles. Compared to wood, our product data shows that it pays for itself after 50 to 60 cycles. When there aren't many repeats, plywood or a hybrid system might work better for the project. Do some math before you ask for a quote. Figure out how many identical floors or units you want to pour and how many projects the panels could be used for in the future. That number guides all decisions that come after about cost and safety.
Gather the Inputs a Supplier Needs
A rough sketch is not enough for a supplier to make a safe layout. Send structural and architectural drawings, floor heights, wall and slab thicknesses, concrete mix data, the rate at which you expect the concrete to be poured, and the intended floor cycle. You can set limits on the site for things like crane access, lift capacity, and storage space. List the safety rules you need to follow. For people in the US, that usually means OSHA 29 CFR 1926 Subpart Q and the rules in ACI 347R-14. Engineers can draw layouts for panels, count accessories, and find problems early on with full inputs. There are delays and change orders when inputs are missing. We also make things based on drawings and samples provided by the customer and give them to check.
Know the Components and Pouring Sequence
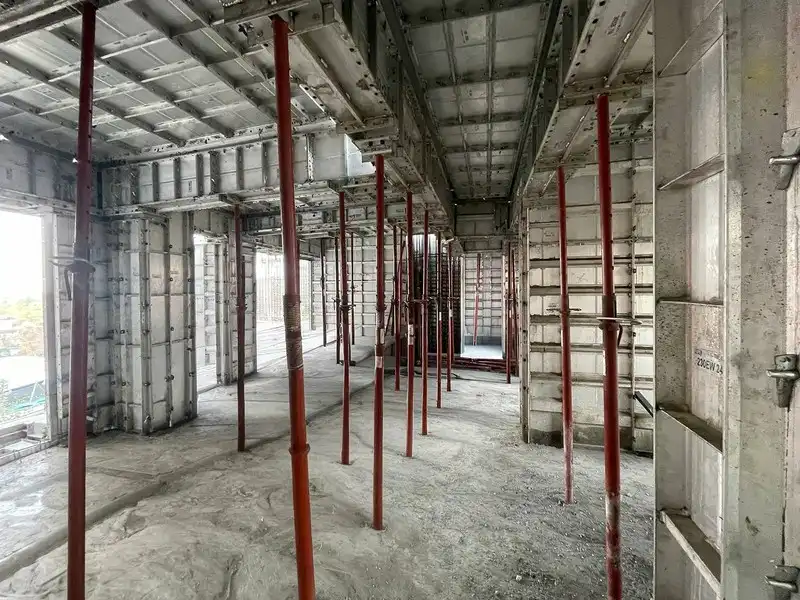
Wall and slab panels, corners, beam and column parts, props, pins, wedges, ties, and working platforms are all part of a full aluminum concrete forming system. The crews use a pin-and-wedge system to connect the panels, check the alignment, and pour. When the engineer says the concrete is strong enough, the panels are taken down, cleaned, and put back up. Each of our panels weighs between 18 and 25 kg, so one person can move them without a crane. Floor cycle time can be cut down to 4–5 days with this system. The real speed still depends on the weather, the crew's skill, and how ready the rebar is. Keep track of the time it takes to finish the floor, the number of hours worked, any rework that needs to be done, and any surface repairs that need to be done.
Evaluate Aluminum Formwork Quality and Safety Specifications
Verify Alloy, Thickness, and Panel Accuracy
Start with the metal. ASTM B221 covers extruded aluminum profiles, and 6061-T6 is an aluminum alloy that can be heated and shaped. It contains magnesium and silicon. The thickness of our panels is 4 mm, and the frame is 6 mm thick. They are made of 6061-T6. The strength to pull apart is at least 265 MPa, and the strength to stretch is at least 245 MPa. We use spectrometers to check the grade of the alloy, keep the flatness of the panels to 2 mm or less, and form the concrete to within 1 mm of its original shape. Slurry leakage is cut down by flat panels and tight joints. Find out about the powder coating or oxidation layer from each supplier by asking for material certificates, records of batch inspections, and more. You should also ask for the results of alkaline resistance tests, which act like touching concrete.
Confirm Load Capacity and Engineering Calculations
Our system is designed to handle up to 60 kN/m² of lateral pressure on the concrete. That number is only useful if it fits your pour. ACI 347R-14 tells you how to figure out the pressure by looking at the pour rate, the temperature, the mix, and the height of the wall. If you pour a tall wall quickly, it can load the forms a lot more than if you pour a slab-edge slowly. Ask the supplier to compare the design pressure to the plan for the pour. You should also ask for calculations for the tie capacity, platform loads, wind loads, and prop reactions. A rating in a catalog is not proof by itself. A math problem that has to do with your drawings is.
Check Platform Safety, Finish, and Maintenance
Safety rules begin with how things are made. According to OSHA 29 CFR 1926.703, the aluminum formwork for construction must be able to support all expected vertical and lateral loads, and they cannot be stripped until the concrete has hardened enough. Ladders, guardrails, secure pins, and wedges should all be in the original scope. After stripping, the smooth panel surface makes fair-faced concrete that meets no-plaster standards right away. Panels stay in shape because aluminum doesn't rust and keeps its shape even in hot weather and heavy rain. Fix any damage before the next cycle, clean after each pour, label panels, store them dry, and clean them after each pour.
Compare Formwork Options and Calculate ROI
Aluminum vs. Plywood vs. Steel
Plywood can be bent and is cheap to start with, so it's good for small or odd jobs. It also soaks up water, bends, and makes waste wood. Steel is strong and lasts a long time, but it's heavy and needs special tools to move. By density, aluminum weighs about 2.7 g/cm³, which is about one-third as much as steel (7.85 g/cm³). That's why our 18–25 kg panels are moved by hand. Aluminum shuttering is easier to work with than steel and can be used over and over again better than plywood. The downside is that it costs more up front than wood, so the comparison only works if the number of times it is used is realistic.
Tunnel Formwork and Total Cost
Tunnel formwork can be very useful for building things with repetitive cell layouts. It needs big steel pieces that are usually lifted by a crane, and it's less adaptable when designs change. Modular aluminum panels are easier to change. About 70 to 80% of our standard panels can be used in different project layouts. You only need project-specific fillers for areas that are different. Do not just look at the panel price when you compare costs. Include engineering, parts, labor, freight, upkeep, rework, storage, and moving. Then divide it by a useful number, like the cost of one finished floor, one unit, or one square meter. That number tells you how much each choice really costs.
Calculate ROI and Spot Limitations
Aluminum formwork for construction has shorter lead times, more consistent sizes, less wasteful wood, and lower plastering costs. It also has some problems, like requiring more money up front, accurate drawings, and training for the crew, and not fitting as well on small or irregular structures. To find the return on investment (ROI), add up the time saved, money saved on plastering, and waste avoided. Then take away the cost of the investment, repairs, shipping, and training. Based on our data, payback should happen after 50 to 60 cycles, but your site may be different. Write down how much it cost per square meter, how long it took to pay for itself, how many hours of work were saved, and how many cycles were completed. If those four numbers are true, the system works the way it's supposed to.
Build a Supplier Checklist and Match the Scenario
Request the Right Technical Documents
Ask for a full package of documents from a supplier before you hire them. It should have diagrams of the panels, lists of parts, specifications for the materials, tolerances, structural calculations, safety rules, quality records, packing lists, advice on where to find spare parts, and project references. Also, certifications are important. Since 2007, Shandong Xingrui has been certified for both ISO9001 quality management and ISO14001 environmental management. All of our products have also been approved by CE. At every stage of production, we keep track of raw materials and finished goods, which helps with traceability. Before being sent out, each panel is also put together once in the factory to make sure that all of the parts fit together well when they get to the job site. Check with other sellers to see if they offer the same checks.
Judge Factory Capability and Export Support
The capacity of a factory tells you if a supplier can keep quality high during a big order. Shandong Xingrui Building Materials Co., Ltd. was established in 2007 in Rizhao. The company's land area is 79,800 square meters, and it has more than 40,000 square meters of standard workshops. We have 920 employees, and 180 of them are technicians. There are 4 cold roll forming lines, 12 welding robots, and 6 automatic welding lines in our fleet. We send goods to more than 100 countries, and Rizhao's airport, seaport, and high-speed rail hub all help with shipping. Ask each supplier to confirm the Incoterms, lead time, packing method, customs documents, warranty terms, and how claims are handled when they come from outside of the country.
Match the System to Your Project Type
High-rise apartments need layouts that are used over and over, safe places to work, and a clear plan for how to move panels from one floor to the next. Unit variation needs to be looked at more closely in villa projects, since panels only make sense if they can be used in more than one building. Walls, slabs, columns, stairs, and balconies all need to be connected in a way that looks good and is the right size. For commercial basements and podiums, we can make custom panel layouts based on your drawings. Standardized and modular building should connect the forms to the MEP penetrations, prefabricated parts, and lifting needs. In terms of sustainability, aluminum uses less wood, can be reused many times, and can be recycled.
Follow a Clear Procurement Process and Avoid Costly Mistakes
Move Through Inquiry, Proposal, and Approval
Having a clear process stops most disagreements. Send an inquiry for aluminum formwork for construction with drawings, the location of the project, the target cycle, the delivery schedule, and a list of what you need. The supplier must respond with a technical proposal, a panel layout, a bill of materials, a price structure, a lead time, an estimate of the cost of freight, and a plan for support. Even out all the quotes so that missing parts don't hide real price differences. Before production starts, make sure that the drawings, panel numbers, openings, corners, stairs, and other special details are all okay. During this stage, we give you samples and technical help. Then, look at the records of the factory inspection and the shipment information, train the crew, and keep a close eye on the first pour cycle.
Avoid Common Selection and Installation Mistakes
The main cause of formwork problems is poor planning, not mistakes made in the factory. Things like packing, engineering, or extras are often left out of the lowest quote. Customization that is too much lowers the value of reuse, so look at floor repetition before you place your order. In the original scope are things like platforms, guardrails, ladders, lifting tools, spare parts, ties, pins, wedges, and parts for other things. Before fabrication, make sure the layout works with the rebar, MEP sleeves, openings, and embedded items. Cleaning, labeling, storing, and a formal inspection before the pour are all steps that must be taken. These habits keep every floor safe, on time, and with good concrete quality.
Score Suppliers With a Weighted Matrix
The final choice is always fair thanks to a weighted matrix. Make a list of your criteria, such as engineering skills, product quality, safety documents, total project cost, delivery, service, and experience exporting. Give engineering, quality, and safety the most points, and then use the same scale to rate each supplier. Before you sign, make sure there are approved drawings, load calculations that have been checked, a full list of all the parts, a target cycle time, a project-specific ROI estimate, a delivery schedule, and an inspection plan. For repeating, high-quality jobs, a fully engineered system works best, while hybrid solutions can handle uneven areas. Keep an eye on how well the supplier does during design, production, installation, and use again and again.
Conclusion
Fit, proof, and total cost are the most important things to consider when choosing aluminum formwork for construction. The system works because of repeated layouts and cast-in-place concrete. After about 50 to 60 cycles, the system pays for itself. Quality starts with 6061-T6 material that has been checked, panels that are flat and straight, and calculations that match the pressure of real concrete. The rules for safe design, platforms, and stripping are set by ACI 347R-14 and OSHA.
Aluminum is easier to work with and can be reused in modular fashion than plywood, steel, and tunnel systems. However, it requires a bigger initial investment, accurate drawings, and trained crews. It's easier to compare quotes when the supplier has a list of things that they need, like documents, certifications, factory capacity, trial assembly, and export terms. A clear approval process, all the necessary parts, and regular cleaning and inspections all help to keep things safe, ensure good concrete, and keep the cycle count that buyers expect.
FAQ
How many times can the panels be reused?
Our panels can handle more than 200 cycles. The actual life depends on how it is handled, cleaned, stored, and where it is used.
Does the concrete surface need plastering?
The smooth panel surface meets standards for no-plaster right after it has been stripped. Curing and how tight the joints are also affect the final finish.
How heavy is each panel?
They are only 18–25 kg each, so one worker can move them without a crane.
Can you produce to my drawings?
Yes. We can make orders based on sketches and samples. You can get samples, and technical support is part of the deal.
When does the investment pay back?
Compared to wood, our data shows that it pays for itself after about 50 to 60 cycles. The outcome depends on how many times you do it, how much it costs to hire people, and how you handle it.
Request Aluminum Formwork for Construction Quotes From GREEN FORMWORK
Are you planning a modular, high-rise, residential, or villa project? Green Formwork can be reached at sdxingruiqp@126.com with your drawings or samples. Our 6061-T6 panels, custom production, samples, and technical support are all things we offer as a supplier of aluminum formwork for construction. There are ISO9001, ISO14001, and CE marks on our work, and we send it to more than 100 countries.
References
1. Guide to Formwork for Concrete (ACI 347R-14), American Concrete Institute, 2014
2. Guide for Shoring/Reshoring of Concrete Multistory Buildings (ACI 347.2R-17), American Concrete Institute, 2017
3. Aluminum Design Manual, The Aluminum Association, 2020
4. ASTM B221-21 Standard Specification for Aluminum and Aluminum-Alloy Extruded Bars, Rods, Wire, Profiles, and Tubes, ASTM International, 2021
5. Safety and Health Regulations for Construction: Concrete and Masonry Construction (29 CFR 1926 Subpart Q), Occupational Safety and Health Administration, 2024
6. ISO 9001:2015 Quality Management Systems — Requirements, International Organization for Standardization, 2015
Learn about our latest products and discounts through SMS or email