- English
- French
- German
- Portuguese
- Spanish
- Russian
- Japanese
- Korean
- Arabic
- Greek
- German
- Turkish
- Italian
- Danish
- Romanian
- Indonesian
- Czech
- Afrikaans
- Swedish
- Polish
- Basque
- Catalan
- Esperanto
- Hindi
- Lao
- Albanian
- Amharic
- Armenian
- Azerbaijani
- Belarusian
- Bengali
- Bosnian
- Bulgarian
- Cebuano
- Chichewa
- Corsican
- Croatian
- Dutch
- Estonian
- Filipino
- Finnish
- Frisian
- Galician
- Georgian
- Gujarati
- Haitian
- Hausa
- Hawaiian
- Hebrew
- Hmong
- Hungarian
- Icelandic
- Igbo
- Javanese
- Kannada
- Kazakh
- Khmer
- Kurdish
- Kyrgyz
- Latin
- Latvian
- Lithuanian
- Luxembou..
- Macedonian
- Malagasy
- Malay
- Malayalam
- Maltese
- Maori
- Marathi
- Mongolian
- Burmese
- Nepali
- Norwegian
- Pashto
- Persian
- Punjabi
- Serbian
- Sesotho
- Sinhala
- Slovak
- Slovenian
- Somali
- Samoan
- Scots Gaelic
- Shona
- Sindhi
- Sundanese
- Swahili
- Tajik
- Tamil
- Telugu
- Thai
- Ukrainian
- Urdu
- Uzbek
- Vietnamese
- Welsh
- Xhosa
- Yiddish
- Yoruba
- Zulu
What Is Steel Formwork Construction and Where Is It Used Safely Now?
Steel formwork construction is a temporary or permanent molding system made from high-strength steel panels and frames that hold fresh concrete in a precise shape until it gains sufficient structural strength. Unlike timber or plywood alternatives, steel formwork delivers tight dimensional accuracy, minimal surface defects, and a reuse cycle that can exceed 50 cycles per panel set. It applies to walls, columns, slabs, bridges, tunnels, and high-rise core structures globally — making it the preferred choice for EPC contractors managing large-scale government and commercial projects across the Middle East, Southeast Asia, and Africa.
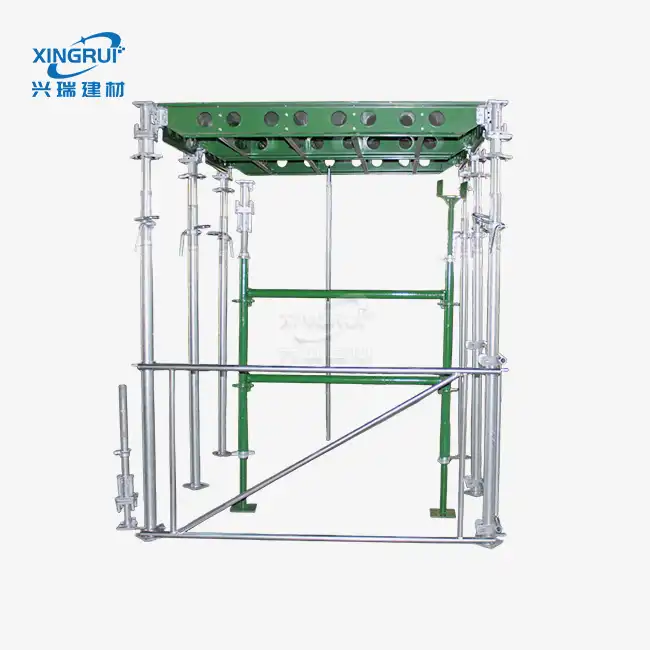
Understanding Steel Formwork Construction: Definition and Core Principles
What Steel Formwork Actually Is
Steel formwork systems are made up of flat panels that have already been cut out, edge frames, connecting hardware, and supporting props. These all work together to keep the concrete inside during the casting and curing process. Usually, the panels are made from Q235 or Q345 carbon steel that is stamped and welded to very precise sizes. When put together correctly, they make a rigid, non-absorbent mold surface that lets you make smooth, even concrete finishes with little extra work.
Core Design Principles
A well-designed steel panel system follows three rules: it must be able to hold weight, it must be modular, and it must be compliant with international standards. The panel's load-bearing capacity tells you how much hydrostatic pressure it can take without warping. When panels are modular, they fit together with standard joints that let teams set up any wall or column shape. The system meets the contractual standards set by most government infrastructure clients because it follows the ISO 9001 quality processes and the EU's EN 12812 falsework standard.
Main System Types
There are three main types of steel formwork construction systems: modular panel systems for walls and blocks, rising formwork for high-rise core walls, and tunnel/circular systems for lanes and silos. Precision-manufactured steel pieces make up the base of each type, but the way they are put together and the way they carry weight are different. When procurement teams choose a system, they have to make sure that the type of panel they choose fits the project plans' pour rate, concrete mix design, and site entry conditions.
Advantages and Benefits of Steel Formwork in Modern Construction
Steel concrete formwork always does better than aluminum and plywood in the three areas that procurement directors care about the most: sturdiness, cycle cost, and surface quality.
Before you place an order for sourcing, you should think about these main benefits:
- Long reuse life reduces total cost per pour. A well-maintained steel panel system achieves over 50 reuse cycles, compared to roughly 5–8 cycles for standard film-faced plywood. Across a 200-pour project, that difference translates directly into reduced material spend and lower logistics frequency.
- Flat panel face prevents slurry leakage. Tight splicing joints formed by stamped edges stop cement paste from escaping between panels. The result is a fair-faced concrete surface that meets Class F2 finish requirements without additional remedial work.
- Corrosion-resistant coating extends field life. Electrostatic powder-spray treatments bond uniformly to Q235 steel, resisting the salt humidity common in Gulf coastal projects and the tropical rainfall cycles of Southeast Asian sites.
As a procurement director in charge of multimillion-dollar EPC contracts, these structural and surface benefits keep project plans on track, lower the number of incidents related to form blowouts, and require less corrective concrete work.
The Steel Formwork Construction Process: Step-by-Step Overview
Planning and BIM Integration
Before even one panel is sent out, the engineering team should use BIM or CAD coordination to make sure that the layout of the forms matches the structural drawings. Early-stage collaboration finds non-standard panel sizes, corner conditions, and penetration sleeves that need to be made to order. These details should be confirmed ahead of time to avoid expensive rework on site.
Installation Best Practices
Setting up panels follows a set order: base plates are put down, the first lift is plumb and braced, panels are connected with approved pin-and-wedge or bolt connections, and tie rods are put in at the distances estimated for the design pour rate. Every worker above 1.8 meters should wear a fall stop belt, and the torque values of all the tie rods must be checked before the concrete is put down.
Maintenance and Cleaning After Each Pour
Crews must quickly remove any remaining cement after cleaning using plastic scrapers and a wash with a release agent. Steel chisels, which damage the panel face, should never be used. Before stacking, check each steel formwork construction panel for edge deformation, weld cracks, or coating loss. Before the next cycle, put on a new coat of an approved release agent. This routine keeps the surface flat within the ≤2 mm range that makes quality concrete finishes last for a long time.
Safety Considerations and Current Usage of Steel Formwork
High-Rise Core Wall Applications
For towers taller than 100 meters, hydraulic climbing formwork systems hold steel panels to lifts of concrete that have already been poured and climb up and down on their own between pours. This method cuts down on the time spent working at height and gets rid of the need for cranes during adjustment. It is currently being used on government tower projects in Riyadh, Kuala Lumpur, and Nairobi.
Infrastructure and Bridge Projects
During fast pours, there is a lot of pressure on the sides of bridge pier columns and box girder soffits. On highway contracts controlled by FIDIC conditions, steel panel systems rated for pressures above 60 kN/m² are normal. Before any pour starts, the engineer's representative checks the formwork design estimates.
Underground and Tunneling Environments
For subway station walls and culvert inverts to work, they need steel formwork construction panels that can withstand both groundwater seepage and lateral soil pressure. These loads can be handled by steel formwork with welded stiffener ribs, and its smooth face makes it easier to put on waterproofing coatings, which is what most transport authority standards in the GCC and ASEAN regions call for.
Procurement Guide: Choosing a Steel Formwork Supplier
It's not enough to just compare FOB unit prices to find the right steel formwork maker for an EPC job. The following rules protect both quality and schedule:
- Certification documents. Verify ISO 9001, ISO 14001, and ISO 45001 certificates alongside CE marking. These confirm the factory operates under audited quality, environmental, and occupational health systems — requirements that most project owners and third-party inspectors (SGS, BV) check during vendor qualification.
- Customization and drawing confirmation process. A capable supplier reviews your structural drawings, confirms non-standard panel dimensions in writing, and provides a dimensioned shop drawing for engineer approval before production starts. This step prevents the field-fit problems that generate delay claims.
- Production capacity and lead time. For orders exceeding 200 tonnes, confirm the factory runs automated lines — cold roll forming equipment and welding robots — that can sustain consistent output without quality drift between batches.
- Sample and technical support policy. Request a physical sample panel before committing to a trial order. A reliable supplier ships samples and assigns a technical contact who responds to drawing queries within one business day.
– Policy on samples and technical support: Ask for a real sample panel before you place a trial order. A good provider sends out samples and gives you an expert contact who answers your questions about drawings within one business day.
Conclusion
Steel formwork construction is a tried-and-true, low-cost method for EPC builders putting up concrete buildings in tough conditions. Steel panel systems that are properly chosen and kept can be used for everything from bridge piers to high-rise core walls and underground transit stops. They offer uniform finishes, controlled pour pressure, and reuse cycles that lower the total cost of materials over the life of a project. Before placing bulk orders, procurement teams should check for certifications, confirm customization processes, and test samples. This way, they can avoid the schedule and quality risks that cut into project margins.
FAQ
How does temperature affect stripping time for steel formwork?
Steel quickly loses heat, so when it's cold outside, insulation blankets keep the concrete's temperature stable while it cures. In hot places, shade and water healing slow down the rate at which the surface evaporates. The decision to strip should always be based on the results of a concrete strength test, which should be at least 1.2 MPa for non-load-bearing parts.
How does steel formwork compare to aluminum formwork?
Aluminum is lighter and easier to move by hand, so it works well for residential floor systems that are used over and over again. For ultra-thick walls, heavy building pours, and projects where bending under high hydrostatic pressure is a worry, steel formwork is more rigid. It is cheaper and more stable for EPC contractors to use steel when making bridges, tunnels, and government buildings.
Can steel panels be customized for circular structures?
Yes, CNC roll-bending lets companies make curved steel panels for dam faces, columns, and silos. During the drawing review stage, make sure you know the radius tolerance and the minimum order quantity for curved panels.
What third-party inspections should I request?
Ask for an SGS or Bureau Veritas inspection that checks for accurate measurements, weld integrity (ultrasonic NDT on primary welds), coating adhesion tests, and a load-bearing check before shipping. This paperwork meets most of the needs of the project owner and lowers the risk of port-of-destination refusal.
Request a Quote from GREEN FORMWORK — Steel Formwork Construction Supplier
With help from Shandong Xingrui Building Materials Co., Ltd., GREEN FORMWORK makes CE-certified steel formwork building panels out of Q235 carbon steel. These panels have a surface flatness of ≤2 mm, can be used over 50 times, and are fully compliant with ISO 9001, 14001, and 45001 standards. We can make special orders based on your project plans, give you samples before you commit to buying in bulk, and ship all over the world from our Rizhao, China, plant that is next to a seaport. For help with your drawing review, email our tech team at sdxingruiqp@126.com.
References
1. American Concrete Institute. ACI 347R-14: Guide to Formwork for Concrete. ACI, 2014.
2. British Standards Institution. BS EN 12812:2008 — Falsework: Performance Requirements and General Design. BSI, 2008.
3. Hurd, M.K. Formwork for Concrete, 7th ed. American Concrete Institute, 2005.
4. International Organization for Standardization. ISO 9001:2015 — Quality Management Systems: Requirements. ISO, 2015.
5. Peurifoy, R.L., and Oberlender, G.D. Formwork for Concrete Structures, 4th ed. McGraw-Hill, 2011.
6. Construction Industry Research and Information Association. CIRIA C719: Formwork — A Guide to Good Practice, 3rd ed. CIRIA, 2012.
Learn about our latest products and discounts through SMS or email