- English
- French
- German
- Portuguese
- Spanish
- Russian
- Japanese
- Korean
- Arabic
- Greek
- German
- Turkish
- Italian
- Danish
- Romanian
- Indonesian
- Czech
- Afrikaans
- Swedish
- Polish
- Basque
- Catalan
- Esperanto
- Hindi
- Lao
- Albanian
- Amharic
- Armenian
- Azerbaijani
- Belarusian
- Bengali
- Bosnian
- Bulgarian
- Cebuano
- Chichewa
- Corsican
- Croatian
- Dutch
- Estonian
- Filipino
- Finnish
- Frisian
- Galician
- Georgian
- Gujarati
- Haitian
- Hausa
- Hawaiian
- Hebrew
- Hmong
- Hungarian
- Icelandic
- Igbo
- Javanese
- Kannada
- Kazakh
- Khmer
- Kurdish
- Kyrgyz
- Latin
- Latvian
- Lithuanian
- Luxembou..
- Macedonian
- Malagasy
- Malay
- Malayalam
- Maltese
- Maori
- Marathi
- Mongolian
- Burmese
- Nepali
- Norwegian
- Pashto
- Persian
- Punjabi
- Serbian
- Sesotho
- Sinhala
- Slovak
- Slovenian
- Somali
- Samoan
- Scots Gaelic
- Shona
- Sindhi
- Sundanese
- Swahili
- Tajik
- Tamil
- Telugu
- Thai
- Ukrainian
- Urdu
- Uzbek
- Vietnamese
- Welsh
- Xhosa
- Yiddish
- Yoruba
- Zulu
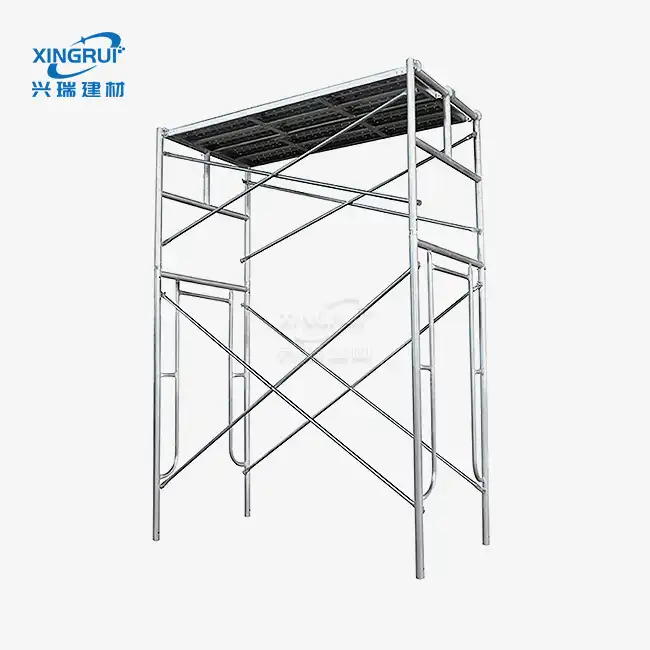
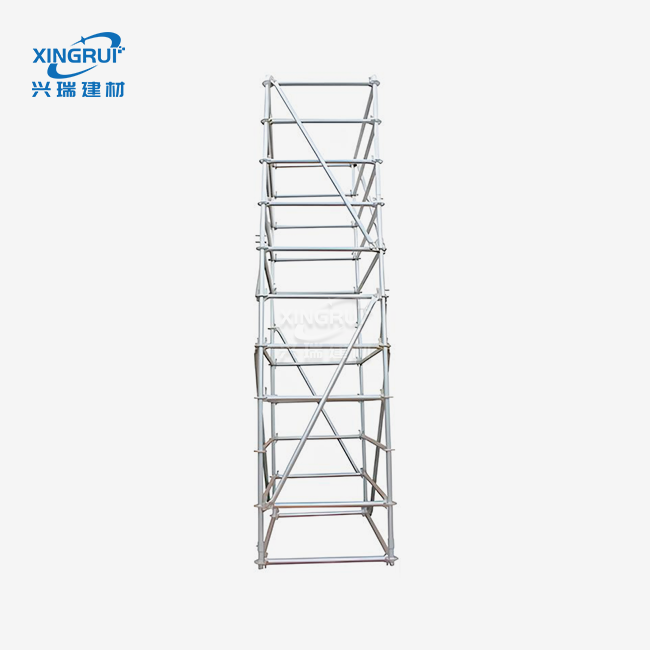
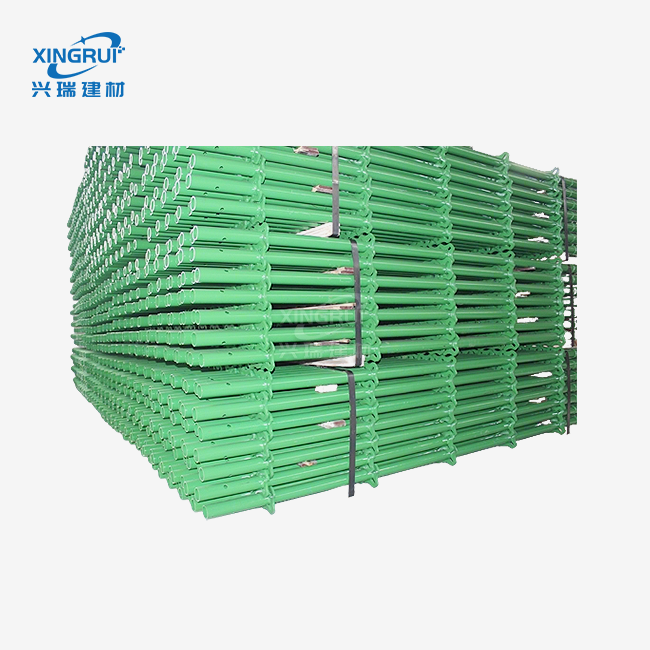
door frame scaffolding
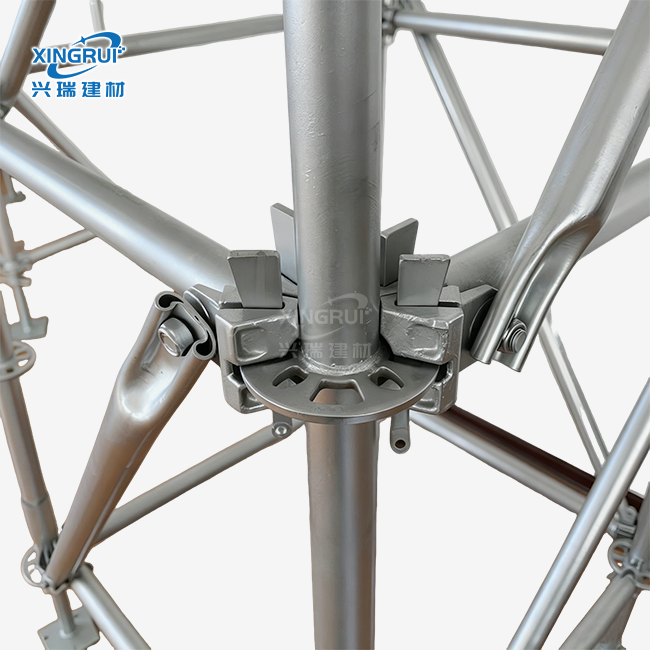
2. Standard door frame with universal accessories; tightly assembled, uniform stress distribution, lightweight, durable, and easy to assemble
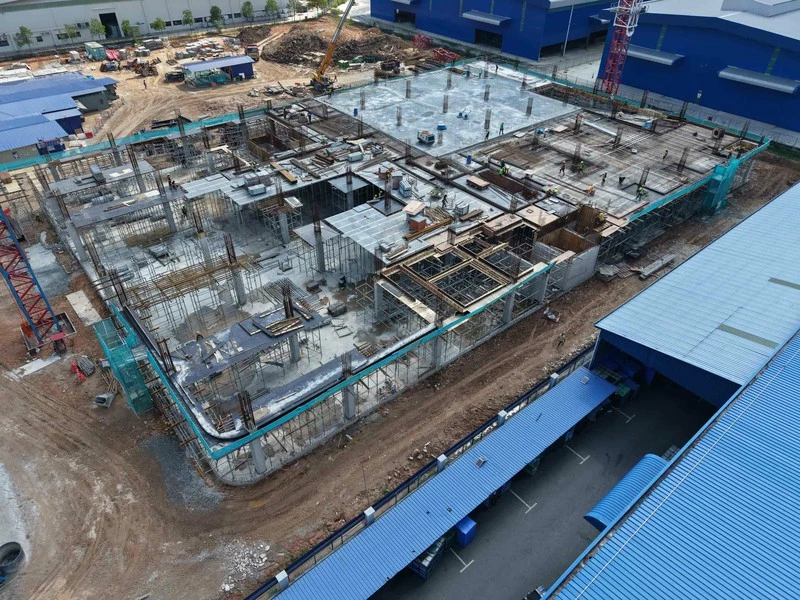
3. Fits various small and medium-sized construction scenarios
4. Built to spec, reusable
5. Certified under ISO 9001, ISO 14001, and ISO 45001 management systems.
6. Samples provided with technical backup
Door Frame Scaffolding: Professional Modular Access Solution for Construction Projects
Shandong Xingrui Building Materials Co., Ltd., established in 2007, manufactures industrial-grade door frame scaffolding utilizing Q235 premium steel with standardized specifications. Our system features a rectangular door-type frame structure with 914mm upright spacing and 1.93m step height, engineered for longitudinal splicing and equipped with adjustable bases and jacks. We have 12 welding robots and 6 automated welding lines in our 79,800-square-meter facility. Every product is produced under quality control certified by ISO9001. Our product offers a homogeneous stress distribution, low weight durability and tool less assembly for various building applications with manufacturing capability to handle orders from over 100 countries.
What Is Door Frame Scaffolding
The modular steel system comprises of H-shaped vertical frames that provide free pathways for people and material flow. Unlike standard tube scaffolding, the walk-through design doesn’t need climbing over bracing or around supports.
The structural benefit is that it is pre-engineered assembly. Welded frames are linked by gravity lock mechanisms cutting installation time by 40 percent over traditional methods. You get vertical access and horizontal logistical efficiency on tight jobsites.
Technical Specifications
| Parameter | Value |
|---|---|
| Material | Q235 High-Strength Steel |
| Frame Structure | Rectangular Door Type |
| Upright Spacing | 914mm |
| Step Height | 1.93m |
| Wall Thickness | 2.0–3.5mm |
| Tube Diameter | 42mm / 48.3mm |
| Surface Treatment | Hot-Dip Galvanization / Powder Coating |
| Compliance Standards | EN 12810-1, ANSI A10.8, AS/NZS 1576 |
| Safety Factor | >3:1 |
| Certifications | ISO9001, ISO14001, CE |
Core Advantages of Our System
Rapid Modular Assembly
Tool-free coupling pins and standardized frame dimensions enable crews to erect 50 meters of scaffolding in under two hours. You reduce labor costs while maintaining strict safety compliance.
Dual-Purpose Functionality
Our system transforms from protective frames to vertical formwork support. The adjustable bases accommodate uneven terrain, while jacks provide precise height calibration for concrete pouring operations.
Superior Load-Bearing Capacity
Engineered with uniform stress distribution across welded joints, each module supports dynamic loads from multiple workers and heavy equipment. The 2.0–3.5mm wall thickness ensures structural integrity under continuous use.
High Fault Tolerance Design
Standardized components fit interchangeably across projects. If a single frame requires replacement, you maintain full structural stability without disassembling adjacent sections—critical for timeline-sensitive renovations.

Industrial Applications
High-Rise Exterior Masonry
On residential towers exceeding 20 meters, masons transport bricks and mortar through continuous walk-through corridors. The 914mm spacing accommodates material carts, eliminating manual lifting across platforms.
Petrochemical Plant Maintenance
Configure our frames as mobile towers with heavy-duty casters for access to overhead piping. The walk-through feature lets technicians bridge ground-level machinery while maintaining equipment clearance.
Bridge Falsework Systems
Civil engineers deploy our scaffolding as shoring during concrete pours. The system's vertical load capacity handles formwork weight while preserving vehicle access beneath construction zones.
Commercial Interior Renovation
In airport terminals or hotel lobbies with 8+ meter ceilings, you establish stable platforms of door frame scaffolding for HVAC and electrical installations. Wide-base frames support simultaneous crew operations without platform sway.
Why Choose Xingrui Door Frame Scaffolding
Our 40,000-square-meter standardized workshops employ 180 specialized technicians who monitor every production stage. Cold roll forming equipment ensures dimensional consistency within ±2mm tolerance, while automated welding lines eliminate human error in joint integrity.
You receive products backed by complete quality traceability. We test raw steel batches before processing and conduct load testing on finished frames. Hot-dip galvanization applies 60–80 micron zinc coatings, guaranteeing corrosion resistance in coastal or chemical environments.
Rizhao's integrated seaport and rail network enables 15-day delivery to Southeast Asian ports and 30-day shipping to European terminals. Our logistics team coordinates container loading to prevent transit damage, with custom packaging available for sensitive project requirements.
Customization & Technical Support
Submit your CAD drawings or site specifications to receive tailored frame configurations. Our engineering team calculates load distributions for unique applications like curved facades or sloped terrain installations.
We provide sample units with technical documentation, including assembly manuals and load charts compliant with regional safety codes. This pre-project validation reduces onsite errors and regulatory delays.

FAQ
Q:What is the maximum height for safe assembly?
A:Standard configurations reach 30 meters when properly braced. For taller structures, we recommend our reinforced frames with 3.5mm wall thickness and additional cross-bracing every 6 meters.
Q:Can this system integrate with existing scaffolding?
A:Yes. Our 48.3mm tube diameter matches international standards, allowing connection to tube-and-clamp systems through universal couplers. You expand existing setups without replacing functional components.
Q:How does galvanization compare to powder coating?
A:Hot-dip galvanization provides superior corrosion protection for outdoor use (15+ year lifespan). Powder coating offers color coding for inventory management and suits indoor projects with lower exposure risks.
Q:What maintenance extends service life?
A:Inspect coupling pins for wear every 50 assembly cycles. Clean galvanized surfaces annually with pH-neutral solutions. Store frames on pallets in covered areas to prevent ground moisture contact.
Contact Us
Contact our technical sales team at sdxingruiqp@126.com to discuss your project requirements. Receive detailed quotations, technical drawings, and delivery timelines for door frame scaffolding within 24 hours.
Learn about our latest products and discounts through SMS or email