- English
- French
- German
- Portuguese
- Spanish
- Russian
- Japanese
- Korean
- Arabic
- Greek
- German
- Turkish
- Italian
- Danish
- Romanian
- Indonesian
- Czech
- Afrikaans
- Swedish
- Polish
- Basque
- Catalan
- Esperanto
- Hindi
- Lao
- Albanian
- Amharic
- Armenian
- Azerbaijani
- Belarusian
- Bengali
- Bosnian
- Bulgarian
- Cebuano
- Chichewa
- Corsican
- Croatian
- Dutch
- Estonian
- Filipino
- Finnish
- Frisian
- Galician
- Georgian
- Gujarati
- Haitian
- Hausa
- Hawaiian
- Hebrew
- Hmong
- Hungarian
- Icelandic
- Igbo
- Javanese
- Kannada
- Kazakh
- Khmer
- Kurdish
- Kyrgyz
- Latin
- Latvian
- Lithuanian
- Luxembou..
- Macedonian
- Malagasy
- Malay
- Malayalam
- Maltese
- Maori
- Marathi
- Mongolian
- Burmese
- Nepali
- Norwegian
- Pashto
- Persian
- Punjabi
- Serbian
- Sesotho
- Sinhala
- Slovak
- Slovenian
- Somali
- Samoan
- Scots Gaelic
- Shona
- Sindhi
- Sundanese
- Swahili
- Tajik
- Tamil
- Telugu
- Thai
- Ukrainian
- Urdu
- Uzbek
- Vietnamese
- Welsh
- Xhosa
- Yiddish
- Yoruba
- Zulu
Aluminum Formwork for Construction: Uses in High-Rise Housing
Aluminum formwork for construction has become the go-to concrete forming solution for high-rise housing projects worldwide. Built from 6061-T6 aviation-grade aluminum alloy, these modular panel systems create temporary molds for walls, slabs, columns, and beams during cast-in-place concrete work. Unlike traditional timber shuttering, a well-engineered aluminum system can complete a full floor cycle in just 4–5 days, withstand lateral concrete pressure up to 60 KN/m², and deliver over 200 reuse cycles — making it a financially sound choice for developers, rental companies, and EPC contractors alike.
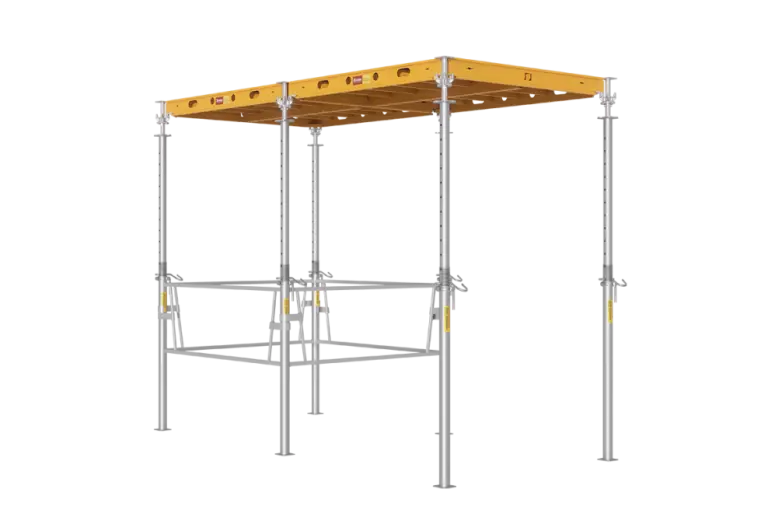
Understanding Aluminum Formwork in High-Rise Construction
There are dozens of copies of the same floor plan in high-rise apartment buildings. This is exactly where modular aluminum forming systems show how useful they are.
What the System Is Made Of?
Wall panels, slab panels, corner pieces, kickers, and steel props that can be adjusted make up a basic aluminum making system. The load-bearing parts are all made of 6061-T6 aluminum alloy, which has a tensile strength of at least 265 MPa and a yield strength of at least 245 MPa. On a per-unit-weight basis, these numbers are about the same as mild steel, but each panel only weighs 18–25 kg, which is light enough for one worker to move and carry without a crane.
How It Accelerates Floor Cycles?
When walls and slabs are poured as a single piece of concrete, the building gets power all over because there are no construction joints. With this one-piece approach and the pin-and-wedge connection system, a whole floor can be stripped and put back together in 4–5 days by skilled crews. Traditional wood shuttering, on the other hand, needs 7–10 days per floor cycle for similar plans.
Sustainability and Regulatory Fit
Aluminum can be recycled over and over again. At the end of its useful life, the value of the scrap metal cancels out the total cost of ownership. The material doesn't soak up water, so it doesn't bend or support fungus growth, which are two common ways that plywood fails. Procurement teams can get the paperwork they need for compliance audits, third-party inspections, and project owner sign-off on systems that are made to ISO 9001 and CE standards.
Aluminum Formwork vs. Traditional Formwork Solutions
Picking the right forming system can change the cost of a project, the safety record, and the quality of the finished concrete. This is how aluminum stacks up against the most popular options.
Aluminum vs. Plywood and Timber
Plywood shuttering is cheap at first, but it breaks down quickly. Most wood panels can only be used 5–10 times before the surface starts to break down and honeycombing or slurry leakage happens. Aluminum formwork for construction panels keep their flatness to within ≤2 mm all over their surface and can withstand more than 200 cycles without breaking. This means that when you add up all the costs for all the uses, aluminum panels are much cheaper per use than plywood.
Aluminum vs. Steel Formwork
Steel making methods can hold about the same amount of weight, but each panel is three to four times heavier. That much weight needs to be moved with the help of a crane, which increases the cost of the equipment and slows down the daily assembly process. Because aluminum is stronger than steel, crews can move panels from floor to floor without using cranes. This means that dropped loads are less likely to happen on busy urban job sites.
Real-World Performance Evidence
A study from the China Formwork and Scaffolding Association says that high-rise domestic projects that use aluminum forming systems have reported 20–30% less labor per floor than projects that use traditional timber shuttering. Return on Investment (ROI) is usually reached after 50–60 cycles, and the system will continue to work consistently for another 300–500 cycles. Because of this, aluminum is the most cost-effective choice for any project with more than 20 stories.
Components and Installation Process of Aluminum Formwork
Having a good understanding of how the system works helps procurement teams write clear requirements and evaluate supplier offers.
Core Components You Need to Specify
Wall panels (4 mm face sheet, 6 mm frame), slab panels, beam sides, corner fills, pin-and-wedge joints, adjustable steel props, and early-striking back-props are the main parts. Standard modular increments are based on a 50 mm grid, which means that between 70 and 80% of panels can be used in different project layouts. When moving the system to a new place, only geometry-specific filler pieces need to be redesigned.
Step-by-Step Assembly Workflow
Before the installation starts with aluminum formwork for construction, the site engineer looks over a pre-pour layout drawing. People put up wall panels, put in pins and wedges by hand, and then put slab panels on top. After the concrete is poured and has had a minimum curing period that has been confirmed by structural calculations, the wall panels are stripped off first, and then the early-striking slab props are added. Before being sent out, each panel goes through a full factory trial assembly, so fit-up problems in the field are very rare.
Maintenance That Extends System Life
Crews clean the panel faces with a scraper and a light release agent after each cycle. They also check the connectors for wear and replace any pins that are broken. A organized repair log keeps track of how many cycles each panel batch has been through. Panels that are kept flat in a dry place will always be the same size. These simple steps keep the ±1 mm forming accuracy that makes fair-faced concrete surfaces, so most domestic uses don't need extra sealing.
Procurement Considerations for Aluminum Formwork Systems
Finding the right supplier will protect your project's plan, price, and ability to follow the rules. These are the things that buying teams care about the most.
Supplier Qualifications and Certifications
For international projects to start, they need to have ISO 9001 quality management, ISO 14001 environmental management, and CE product certification. Ask for material test certificates that show the exact composition of the 6061-T6 alloy as confirmed by a spectrometer. Also, ask for load calculation reports that are in line with EN 12811 or your local building safety code.
Cost Structure and Volume Economics
The total landed cost of an aluminum forming system includes making the panels, shipping them by sea, and paying the clearance fees. When rental companies add more assets, volume pricing starts to change the per-cycle cost in a good way after the first big order. It is cheaper for suppliers to ship goods from places like Rizhao, which has direct access to the sea, than for Chinese makers to ship goods from within China. This is especially useful when sending full containers to Latin America or Southeast Asia.
Customization and After-Sales Support
Good makers of aluminum formwork for construction will take orders based on drawings provided by the customer, make samples within 7–14 days, and provide expert help throughout the project. Make sure that your provider can give you declaration of performance (DoP) papers for European projects and that they can help you with OEM labels under a non-disclosure agreement if the project owner wants you to keep the brand secret.
Why Aluminum Formwork Is the Preferred Choice for High-Rise Housing?
Adoption is still growing in North America, Asia, the Middle East, and Latin America. This is because performance data can be measured and safety rules are getting stricter on construction sites.
Strong ROI and Asset Reusability
When a hire company or EPC provider hits the 50–60 cycle break-even point, each use after that makes money. Systems that can be used 300–500 times successfully spread out the initial cash investment over many years of project work. Because of this return profile, rental companies in Southeast Asia and Latin America are adding more aluminum forming fleets instead of buying wood for each project.
Compliance With Modern Safety and Quality Standards
More and more, owners of high-rise projects want a concrete surface that doesn't need plaster. Aluminum panels meet this standard because they are ≤2 mm flat and have a chemically resistant surface treatment. Monolithic wall-and-slab pours cut down on construction joint flaws, which are known to be a risk in seismic zones where homes must meet strict standards for structure continuity.
Integration With Digital Construction Workflows
A lot of EPC contractors now use BIM to model forming layouts before they are moved. Standardized 50 mm modular grids for aluminum systems work well in BIM environments, letting you find clashes and figure out quantities before a single panel ships. It cuts down on wasteful material use and speeds up the buying process from RFQ to confirmed order with this pre-construction digital workflow.
Conclusion
The use of aluminum formwork for construction in high-rise housing has a number of obvious advantages, including the capacity to recycle one hundred percent of the material, quicker floor cycles, cheaper long-term cost per use, fair-faced concrete finishes, and much more. Aluminium has consistently shown to be superior than wood or conventional steel for construction projects that include more than twenty storeys' worth of building space.
FAQ
Q1: How does an aluminum forming system speed up construction?
A: Using monolithic concrete placement, where walls and blocks are poured at the same time, cuts out the need for a full curing and formwork reset step when compared to sequential wood methods. With the simple pin-and-wedge connection, trained crews can finish a floor cycle in 4–5 days instead of 7–10.
Q2: What maintenance keeps panels in good condition?
A: Clean the face sheet, put on the release agent, and check the connectors after each pour. Right away, replace any old pins. Do not put panels on the ground; keep them flat. By following this process, panels can consistently go through 200 rounds or more while keeping their ±1 mm forming accuracy.
Q3: Can the system be customized for unusual floor plans?
A: Yes. About 70–80% of standard panels can be used in a variety of layouts. Filler pieces with specific shapes are made to order from customer models. Samples are usually ready in 7–14 days. The 50 mm modular grid makes it easy to make custom sizes.
Q4: What certifications should I request from a supplier?
A: At the very least, ask for ISO 9001, ISO 14001, and CE approval. For jobs in Europe, make sure the load estimates follow EN 12811 standards and there is a signed Declaration of Performance. Batch-level spectrometer test reports confirm the composition of 6061-T6 alloy.
Q5: What is the typical MOQ for an international order?
A: MOQ changes based on the seller and the mix of products. Manufacturers who have been around for a while and have a lot of production capacity usually have open rules for trial orders. This way, buyers can make sure the fit and quality are good before committing to full project numbers.
Request a Quote From GREEN FORMWORK — Aluminum Formwork Supplier You Can Rely On
With the help of Shandong Xingrui Building Materials Co., Ltd. and its 40,000 m² factory, GREEN FORMWORK sends approved metal building forms to more than 100 countries. Our 6061-T6 panels are ISO 9001 and CE certified, can be made to fit your drawings, and can be sent to you as a sample within 7–14 days. To get a technical proposal and competitive quote right away, email our team at sdxingruiqp@126.com.
References
1. China Formwork and Scaffolding Association. Annual Technical Report on Formwork Systems in High-Rise Construction. 2022.
2. European Committee for Standardization. EN 12811-1: Temporary Works Equipment — Scaffolds and Formwork. 2003.
3. American Concrete Institute. ACI 347R-14: Guide to Formwork for Concrete. ACI, 2014.
4. Construction Week Middle East. "Aluminum Formwork Adoption Trends in High-Rise Residential Projects." 2023.
5. Engineering News-Record (ENR). "Modular Concrete Forming Systems Cut Cycle Times on Urban High-Rises." 2021.
6. International Organization for Standardization. ISO 9001:2015 Quality Management Systems — Requirements. ISO, 2015.
Learn about our latest products and discounts through SMS or email