- English
- French
- German
- Portuguese
- Spanish
- Russian
- Japanese
- Korean
- Arabic
- Greek
- German
- Turkish
- Italian
- Danish
- Romanian
- Indonesian
- Czech
- Afrikaans
- Swedish
- Polish
- Basque
- Catalan
- Esperanto
- Hindi
- Lao
- Albanian
- Amharic
- Armenian
- Azerbaijani
- Belarusian
- Bengali
- Bosnian
- Bulgarian
- Cebuano
- Chichewa
- Corsican
- Croatian
- Dutch
- Estonian
- Filipino
- Finnish
- Frisian
- Galician
- Georgian
- Gujarati
- Haitian
- Hausa
- Hawaiian
- Hebrew
- Hmong
- Hungarian
- Icelandic
- Igbo
- Javanese
- Kannada
- Kazakh
- Khmer
- Kurdish
- Kyrgyz
- Latin
- Latvian
- Lithuanian
- Luxembou..
- Macedonian
- Malagasy
- Malay
- Malayalam
- Maltese
- Maori
- Marathi
- Mongolian
- Burmese
- Nepali
- Norwegian
- Pashto
- Persian
- Punjabi
- Serbian
- Sesotho
- Sinhala
- Slovak
- Slovenian
- Somali
- Samoan
- Scots Gaelic
- Shona
- Sindhi
- Sundanese
- Swahili
- Tajik
- Tamil
- Telugu
- Thai
- Ukrainian
- Urdu
- Uzbek
- Vietnamese
- Welsh
- Xhosa
- Yiddish
- Yoruba
- Zulu
Best H-Type Scaffolding for High-Rise and Industrial Construction
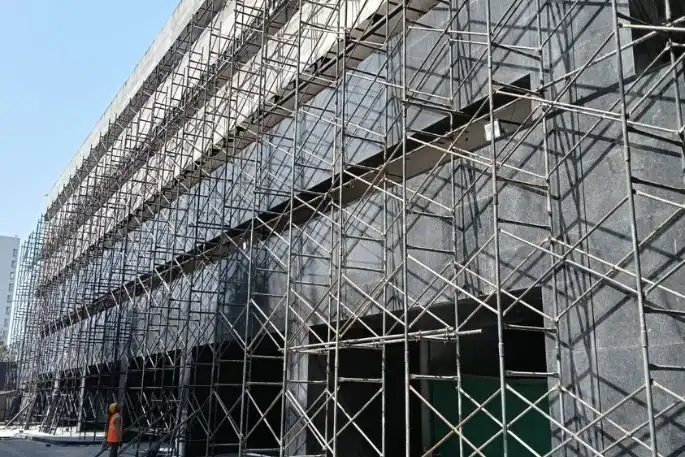
When contractors ask which framing scaffold works best for high-rise facades and industrial maintenance, H-type scaffolding consistently ranks at the top. Built around two vertical uprights joined by horizontal crossbars, the H-frame system delivers symmetrical load distribution, rapid assembly, and walk-through clearance that traditional tube-and-clamp setups simply cannot match. At GREEN FORMWORK, our H-type scaffolding is manufactured from Q235 premium carbon steel, tested to EN 12810 and BS 1139 standards, and certified under ISO 9001, ISO 14001, and CE. It performs reliably across masonry restoration, electromechanical platforms, and narrow indoor jobsites.
Understanding H-Type Scaffolding: Design, Types, and Key Advantages
What the H-Frame Structure Actually Looks Like
The H-frame is made up of two steel tubes that are joined vertically by two or more horizontal members. These members make a rigid portal unit. This shape spreads the compressive forces evenly across both uprights, so the stress doesn't build up at one weld point. The standard frame width of 1,219 mm gives workers and materials enough room to walk through at the same time, which makes site logistics better on busy facades.
Common Variants and Their Applications
H-frames come in a range of heights, usually 900 mm, 1,500 mm, and 1,900 mm, so they can fit different story heights. Narrower frames work best for small repair projects inside, while taller frames speed up vertical progress on brick projects outside. The entry system is finished off with extra parts like steel planks, movable base plates, and diagonal cross braces that don't need any special tools.
Key Performance Advantages Over Legacy Systems
When compared to tube-and-clamp methods, H-type scaffolding cuts installation time by about 60% because workers connect pre-welded portals instead of individual fittings. The balanced load design also makes parts last longer. The Scaffolding Industry Association says that proper H-frame systems have significantly less horizontal movement when loaded by wind than single-pole systems of the same height. Each frame from GREEN FORMWORK is load-tested to make sure it can hold more weight than a regular door-frame scaffold by up to 40%.
Comparing H-Type Scaffolding with Other Popular Scaffolding Systems
H-Frame vs. Ringlock and Cuplock Systems
Ringlock and cuplock scaffolding have connector nodes that can be turned 360 degrees, which makes them great for building with complex geometries and curved walls. The H-frame scaffold works best on straight-run brickwork and rectangular building envelopes because the pre-fabricated portal is easier to set up and needs fewer loose parts. Most of the time, the H-frame is the better choice for standard brick or stone restoration work in narrow historic streets.
H-Frame vs. Tube and Clamp
Tube-and-clamp devices are fully flexible and can fit almost any site shape, but each joint needs to be made by a skilled worker. An experienced crew can set up an H-frame system in about half the time, which saves money on daily labor costs for projects that need to be done quickly. On the other hand, H-frames work best on levels that are steady and predictable, not on slanted industrial buildings with pipes or beams sticking out.
Load Capacity and Durability Comparison
It has been proven that hot-dip galvanized (HDG) Q235 steel H-frames will last 10 to 15 years in normal site circumstances. Powder-coated options are cheaper up front, but they need to be inspected and fixed up every five to seven years in coastal or chemically harsh areas. According to EN 12810-1, independent tests show that H-frames that are properly joined keep their rated safe working load after 200 or more rounds of putting them together and taking them apart.
How to Choose the Best H-Type Scaffolding for Your Construction Projects?
Match Frame Dimensions to Your Site Constraints
Measure the narrowest path on your job site before you place an order. The normal width of 1,219 mm fits most doors and alleys in Europe and North America. However, smaller traditional lanes may need a custom version that is even narrower. GREEN FORMWORK can make unique orders based on plans provided by the customer. This way, odd-shaped sites don't have to sacrifice safety or clearance.
Evaluate Tube Diameter and Wall Thickness
Different types of loads can be handled by tubes with diameters of 42 mm and 48 mm. The 48 mm diameter and 3.5 mm wall thickness can handle heavy motorized platforms. The 42 mm profile keeps the weight of each frame below 12 kg, which is a useful limit for moving things by hand in places where a crane can't reach. Keeping the weight of a single component under control keeps workers' muscles and bones from getting stressed. This is especially important in historic city centers where mechanical hoisting isn't allowed.
Standard Sets vs. Custom-Engineered Solutions
Standard support sets are cheaper per unit and can be delivered faster. Custom systems take longer to build, but they get rid of waste from parts that don't fit the project's shape. When workers do the same kind of repair work over and over again during different seasons, the best long-term value comes from buying a custom system just once and using it at multiple places. The reusable Q235 frames from GREEN FORMWORK directly serve this type.
Procuring H-Type Scaffolding: Trusted Suppliers, Pricing, and Transaction Tips
What to Verify Before Signing a Purchase Order
Reputable H-type scaffolding suppliers offer third-party test certificates attesting to the chemical makeup of the steel and the mechanical weld strength in accordance with EN 12810-1 or BS 1139. Ask for copies of the ISO 9001 and CE certifications that were issued recently. Before agreeing to a full order, ask for a trial frame to look at in person. When asked, GREEN FORMWORK sends samples and offers technical support during the evaluation period.
Pricing Structure and Wholesale Considerations
The price of frame scaffolding depends on the market price of steel, the surface treatment, and the number of orders. HDG frames cost 15% to 25% more than powder-coated frames of the same size, but they last a lot longer and are much less likely to rust. Buyers who place repeat seasonal orders can save money with blanket purchase agreements, which lock in prices and let shipments happen in stages to fit construction schedules. This method works well for workers whose busiest times are from April to September.
Logistics and Lead Time Planning
GREEN FORMWORK is based in Rizhao City, Shandong Province. It is a port city with direct sea freight links to terminals in North America and Europe. The factory has a 79,800 m² production area with 12 welding robots and 6 automated welding lines that can handle large orders without changing the sizes. To allow for sea freight transport and customs clearance, buyers should confirm wait times at least eight weeks before the project starts.
Installation, Usage, and Maintenance Best Practices for Maximizing ROI
Step-by-Step Assembly Guidelines
Start by putting the movable base plates on flat, well-packed ground. Place H-frames on top of each other vertically and put locking pins into each horizontal connection point. To stop movement to the side, put diagonal cross braces every four meters of height. If the height-to-base ratio is more than 3:1, as required by EN 12811 and OSHA 1926 Subpart Q, tie the structure to the building facade every four meters up and down and every six meters across.
Inspection Routines That Protect Your Investment
Before each job with H-type scaffolding, check each frame for bent uprights, cracked welds, and damage to the covering that covers more than 10% of the surface of any one tube. To make sure the HDG layer is at least 60 microns thick, use an electromagnetic gage. Any part that is clearly deformed should be replaced; do not try to fix things in the field by welding without permission. Keep track of the results of inspections in a maintenance log. This will protect you from liability and show site auditors that you did your job properly.
Common Errors and How to Avoid Them
Do not mix frames from different brands, even if the tube diameters look the same. Small differences in where the pinholes are placed add up to a vertical lean that weakens the structure at height. To keep ground moisture from speeding up base-plate rust, always store frames that aren't put together on dry, raised racks. These simple habits will help your tools last longer and save you money on replacing costs that you didn't plan for across multiple project seasons.
Conclusion
For high-rise masonry work and confined industrial maintenance sites, H-type scaffolding is a good choice because of its practical balance of assembly speed, load capacity, and small footprint. The safest, longest-lasting, and least expensive option for buyers is to choose frames made of Q235 steel with an HDG finish, make sure they meet EN 12810 and CE standards, and buy from a company that can make custom orders. All of these things are true of GREEN FORMWORK, and the company helps buyers at every step, from evaluating samples to providing materials for the whole project.
FAQ
What is the maximum safe working height for H-type scaffold?
Standard setups need tie-ins every six meters horizontally and every four meters vertically above a height-to-base ratio of three to one. Engineered designs with extra bracing can go over this, but EN 12811 says that any structure taller than 24 meters needs a site-specific structural calculation from a licensed engineer.
Can H-frames from different manufacturers be combined?
No. Small differences in where the pinholes are placed and the outer diameter of the tube between brands cause misalignment that makes the structure less strong when it is put together. Get all of your frames, braces, and platforms from the same company.
How long does a hot-dip galvanized H-frame last?
If you store, check, and handle HDG frames from GREEN FORMWORK the right way, they should last 10 to 15 years in normal site circumstances. If the frames don't get extra protection, this guess will be shortened in coastal or chemically active areas.
Does GREEN FORMWORK offer small-order quantities?
Yes. We can make things to order, and the minimum order quantity is flexible. Email sdxingruiqp@126.com about the size of your project, and we'll get back to you right away to check availability and price.
What certifications should I request from any H-frame supplier?
Ask for CE certification, ISO 9001, EN 12810-1 test certificates, and certificates for steel mill materials. Check to see if all of the papers have up-to-date issue dates and are related to the product batch you are buying.
Get H-Type Scaffolding from GREEN FORMWORK — Your Trusted Manufacturer
Shandong Xingrui Building Materials Co., Ltd. produces GREEN FORMWORK, which provides certified H-type scaffolding made from Q235 steel that meets EN 12810 and BS 1139 standards. Our team responds quickly whether you need a trial sample, a batch with custom sizes, or a seasonal supply agreement. Request a price from a reputable H-type scaffolding maker with over 15 years of experience exporting to over 150 countries by emailing us at sdxingruiqp@126.com.
References
1. British Standards Institution. BS 1139: Metal Scaffolding — Specification. BSI, 2010.
2. European Committee for Standardization. EN 12810-1: Façade Scaffolding Made from Prefabricated Components — Part 1: Products Specifications. CEN, 2003.
3. European Committee for Standardization. EN 12811-1: Temporary Works Equipment — Part 1: Scaffolds — Performance Requirements and General Design. CEN, 2003.
4. Occupational Safety and Health Administration. OSHA 1926 Subpart Q — Concrete and Masonry Construction. U.S. Department of Labor, 2021.
5. Scaffolding Industry Association. Scaffold Erector's Safety Manual, 5th ed. SIA, 2019.
6. International Organization for Standardization. ISO 9001:2015 — Quality Management Systems: Requirements. ISO, 2015.
Learn about our latest products and discounts through SMS or email