- English
- French
- German
- Portuguese
- Spanish
- Russian
- Japanese
- Korean
- Arabic
- Greek
- German
- Turkish
- Italian
- Danish
- Romanian
- Indonesian
- Czech
- Afrikaans
- Swedish
- Polish
- Basque
- Catalan
- Esperanto
- Hindi
- Lao
- Albanian
- Amharic
- Armenian
- Azerbaijani
- Belarusian
- Bengali
- Bosnian
- Bulgarian
- Cebuano
- Chichewa
- Corsican
- Croatian
- Dutch
- Estonian
- Filipino
- Finnish
- Frisian
- Galician
- Georgian
- Gujarati
- Haitian
- Hausa
- Hawaiian
- Hebrew
- Hmong
- Hungarian
- Icelandic
- Igbo
- Javanese
- Kannada
- Kazakh
- Khmer
- Kurdish
- Kyrgyz
- Latin
- Latvian
- Lithuanian
- Luxembou..
- Macedonian
- Malagasy
- Malay
- Malayalam
- Maltese
- Maori
- Marathi
- Mongolian
- Burmese
- Nepali
- Norwegian
- Pashto
- Persian
- Punjabi
- Serbian
- Sesotho
- Sinhala
- Slovak
- Slovenian
- Somali
- Samoan
- Scots Gaelic
- Shona
- Sindhi
- Sundanese
- Swahili
- Tajik
- Tamil
- Telugu
- Thai
- Ukrainian
- Urdu
- Uzbek
- Vietnamese
- Welsh
- Xhosa
- Yiddish
- Yoruba
- Zulu
How Is Lightweight Steel Formwork Installed on Concrete Projects?
Installing lightweight steel formwork on concrete projects follows a structured sequence: site assessment, panel layout planning, application of release agent, panel assembly with wedge pins and tie rods, bracing and alignment checks, concrete pouring with vibration control, and finally stripping after the concrete reaches adequate strength. Each panel in a quality steel formwork system weighs no more than 22 kg, so workers handle and position them manually without crane support. When joints are sealed tightly and frames hold within ±2mm tolerance, the finished concrete surface requires minimal finishing work.
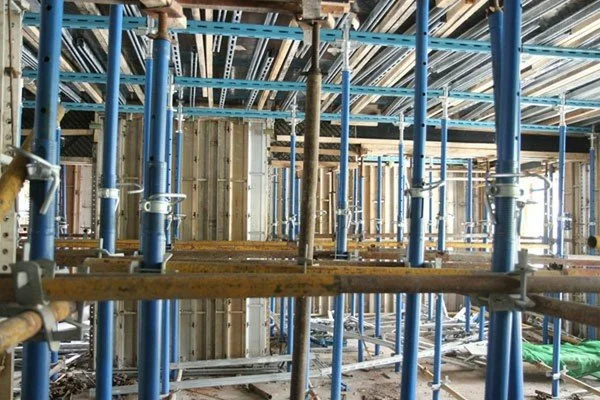
Understanding Lightweight Steel Formwork in Concrete Construction
Before going through the steps of installation, it's helpful to know why this method is best in the first place.
What the System Is Made Of?
Steel formwork panels are made up of a face plate and a frame around it. The face plate and frame are both cold-rolled from Q235 or Q345 grade steel. The concrete load is directly supported by the face plate, and the frame keeps everything stable. The whole surface is protected from the alkaline climate of wet concrete by hot-dip galvanization or powder coating.
How It Differs From Plywood and Aluminum?
In humid conditions, plywood formwork breaks down after about 5–8 uses, creating a lot of waste. Aluminum is lighter, but it cracks easily and can't be fixed by putting it together on the spot. Lightweight steel formwork plates, on the other hand, can take impact without permanently changing shape, and they can be straightened or welded back to spec, which means they can be used more than 40 times.
Where It Gets Used?
Steel panel formwork can be used for small municipal buildings, utility tunnels, utility tunnels, and mid-rise apartment towers. Standard combinations of 1000x300 mm and 1500x200 mm make up the modular sizes. This means that workers can set up walls, columns, and beams without having to cut material on-site, which saves time and money.
Step-by-Step Installation Process of Lightweight Steel Formwork
The installation process is repeatable and learnable. Once a crew runs through it two or three times, cycle times drop noticeably.
Phase 1 — Site Preparation and Layout
Start by cleaning the substrate and marking panel positions with chalk lines. Check that anchor points and tie-rod holes are correctly positioned before any steel arrives at the pour location. Apply a thin coat of form release agent to all face plates. This step protects the surface and makes stripping faster after the concrete sets.
Phase 2 — Panel Assembly and Bracing
Set the first row of panels plumb using a spirit level, then lock adjacent panels together with wedge pins through the frame holes. Insert tie rods at the specified spacing — typically every 600 mm vertically — to resist lateral concrete pressure. Attach diagonal kicker braces to floor anchors to keep the assembly from shifting during the pour. Frame flatness must stay within ±2 mm; check this with a straightedge before proceeding.
Phase 3 — Concrete Pouring and Stripping
Pour concrete in lifts no deeper than 500 mm for lightweight steel formwork and use an internal vibrator to consolidate each lift without pressing the vibrator against the panel face. Keep vibrator movement at least 100 mm from the formwork surface. Once the concrete reaches a compressive strength of at least 5 MPa — typically 12–24 hours for vertical elements in warm weather — remove wedge pins, release tie rods, and strip panels in reverse assembly order. Clean each panel immediately and stack for the next cycle.
Comparing Lightweight Steel Formwork Installation to Traditional Methods
When contractors move from heavy standard steel or wood shutters, they always report faster cycle times and lower labor costs per pour. This is a straight comparison of the things that procurement managers and site directors care about the most.
Before you choose a system, here are the main differences you should think about:
- Labor demand: Timber formwork requires skilled carpenters for cutting and nailing. Steel panel systems use wedge pins and tie rods that any trained laborer can operate after a brief orientation. Panels weighing ≤22 kg mean a single worker carries and positions them without mechanical help.
- Setup speed: A two-person crew can erect roughly 20–30 m² of wall formwork per shift using a steel panel system, compared to 12–18 m² with site-built timber forms. The difference compounds across a multi-story project.
- Surface quality: Steel face plates deliver a smooth concrete finish that meets most architectural concrete standards without additional plastering. Timber and low-grade plywood often leave grain marks and joint lines that need patching.
- Cost per use: The upfront price per panel is higher than plywood, but with 40-plus reuse cycles, the cost per pour drops well below disposable alternatives over a full project lifecycle.
These differences in how things are done directly lead to shorter timelines and lower costs, which are important for all projects, no matter how big or small they are.
Selecting the Right Lightweight Steel Formwork Supplier and Installation Service
The system's performance depends heavily on panel quality. Dimensional accuracy, coating consistency, and weld integrity all vary between manufacturers, so supplier selection deserves careful attention.
Certifications and Quality Standards
Look for suppliers of lightweight steel formwork holding ISO 9001 (quality management), ISO 14001 (environmental management), and ISO 45001 (occupational health and safety) certifications. These three certifications together indicate that the manufacturer controls production quality, manages environmental impact, and operates safe facilities — all relevant to long-term product consistency.
Customization and Sample Policy
Standard sizes cover most applications, but irregular column dimensions or non-standard floor heights require custom panels. A supplier with in-house cold bending, stamping, and welding lines can produce custom sizes without outsourcing. Before placing a bulk order, request physical samples to verify plate thickness, coating uniformity, and joint fit. Reputable suppliers offer sample supply as a standard part of their pre-order process.
Logistics and Order Flexibility
Long-distance shipping creates real risk of corner damage and surface scratches if panels are packed carelessly. Ask about packing methods — steel banding, corner protectors, and wooden crating all reduce transit damage. Rental businesses and contractors with variable project schedules benefit from suppliers who accept framework agreements with phased delivery, letting you take stock as needed rather than absorbing a single large inventory hit.
Safety, Compliance, and Environmental Considerations
Safety during installation and caring for the environment are not things that can be ignored; they have a direct effect on project insurance, government approval, and keeping workers.
On-Site Safety Protocols
During construction and stripping, people who work with steel panels must always wear gloves that won't cut, boots with steel toes, and hard hats. Above ground, tie rod holes should never be left open without caps to protect them. Bracing has to stay in place until the site engineer gives the go-ahead for the full stripping process. A lot of building accidents in concrete work happen when people fall off of incomplete formwork platforms, so edge protection is a must.
Environmental Contribution
Steel formwork makes a lot less waste on the job site than throwaway lumber. Instead of hundreds of sheets of plywood going to waste, a single set of panels can go through 40 or more pours. Also, galvanized steel can be recycled in its entirety when it's no longer useful, which helps it have a smaller carbon footprint over its entire lifetime compared to systems made of wood.
Maintenance to Preserve Compliance
Use a plastic scraper and wire brush to get rid of any concrete residue left over after each use. Then, reapply the release agent before putting it away. Every 10 rounds, check the welds and frame corners for cracks. Panels with frame distortions greater than ±3 mm should be taken out of service and fixed before being used again.
Conclusion
The quality of the concrete and the number of times a set of lightweight steel formwork can be used again depend on how properly the steel panel formwork is installed, from preparing the spot to stripping and cleaning it. When panels are the right size, joints seal tightly, and support is done according to a clear plan, the process is easy. When procurement managers look at suppliers, certifications, sample access, and the ability to make products to specific sizes are the real ways to tell the good ones from the bad ones. A good steel formwork system will pay for itself over many projects and keep job sites safer and cleaner for as long as it's in use.
FAQ
How long does installation typically take?
Twenty to thirty meters of wall formwork are put up each shift by a trained two-person group. It takes about two to three days to set, pour, and strip a normal home floor with 150 m² of wall formwork. This depends on how long the concrete takes to harden and how experienced the crew is.
How many times can steel formwork panels be reused?
Under normal site conditions, high-quality steel panels from a qualified maker can be used more than 40 times. The main things that determine whether a panel meets or goes over that threshold are how well it is cleaned, stored, and maintained after each use.
How does steel formwork compare to aluminum for installation?
Both methods use modular panels and gear for connecting them that is similar. Steel panels weigh more per unit, but they are harder to damage by impact and easier to fix by joining them together on-site. Without special tools, aluminum can't be joined together. Steel keeps its shape better over time for projects where pieces might be dropped or kept roughly.
Is custom sizing available?
Yes. When a manufacturer has their own making lines, they can make panels in any size the customer wants. Lead times for custom panels are usually between 4 and 6 weeks after the drawing is approved.
What maintenance keeps panels in service longer?
Clean the concrete right away after stripping it, check the corners of the frame for deformation, and put on a thin layer of release agent before stacking. To keep panels from shifting, store them flat or upright in a dry place.
Partner With GREEN FORMWORK for Your Next Concrete Project
Shandong Xingrui Building Materials Co., Ltd. backs GREEN FORMWORK, which connects procurement managers directly to a certified manufacturer of lightweight steel formwork. Each panel can be used over 40 times, and the company is ISO 9001, 14001, and 45001 certified. They can also make forms to specific sizes and provide free samples. Get in touch with our technical team right away to talk about your project needs and get a competitive quote. You can email us at sdxingruiqp@126.com.
References
1. Hurd, M. K. Formwork for Concrete, 7th ed. American Concrete Institute, 2005.
2. Peurifoy, R. L., and Oberlender, G. D. Formwork for Concrete Structures, 4th ed. McGraw-Hill, 2011.
3. American Concrete Institute. ACI 347R-14: Guide to Formwork for Concrete. ACI, 2014.
4. Construction Industry Research and Information Association (CIRIA). Formwork — A Guide to Good Practice, 3rd ed. CIRIA, 2012.
5. British Standards Institution. BS EN 12812:2008 — Falsework: Performance Requirements and General Design. BSI, 2008.
6. International Organization for Standardization. ISO 1461:2009 — Hot Dip Galvanized Coatings on Fabricated Iron and Steel Articles: Specifications and Test Methods. ISO, 2009.
Learn about our latest products and discounts through SMS or email