- English
- French
- German
- Portuguese
- Spanish
- Russian
- Japanese
- Korean
- Arabic
- Greek
- German
- Turkish
- Italian
- Danish
- Romanian
- Indonesian
- Czech
- Afrikaans
- Swedish
- Polish
- Basque
- Catalan
- Esperanto
- Hindi
- Lao
- Albanian
- Amharic
- Armenian
- Azerbaijani
- Belarusian
- Bengali
- Bosnian
- Bulgarian
- Cebuano
- Chichewa
- Corsican
- Croatian
- Dutch
- Estonian
- Filipino
- Finnish
- Frisian
- Galician
- Georgian
- Gujarati
- Haitian
- Hausa
- Hawaiian
- Hebrew
- Hmong
- Hungarian
- Icelandic
- Igbo
- Javanese
- Kannada
- Kazakh
- Khmer
- Kurdish
- Kyrgyz
- Latin
- Latvian
- Lithuanian
- Luxembou..
- Macedonian
- Malagasy
- Malay
- Malayalam
- Maltese
- Maori
- Marathi
- Mongolian
- Burmese
- Nepali
- Norwegian
- Pashto
- Persian
- Punjabi
- Serbian
- Sesotho
- Sinhala
- Slovak
- Slovenian
- Somali
- Samoan
- Scots Gaelic
- Shona
- Sindhi
- Sundanese
- Swahili
- Tajik
- Tamil
- Telugu
- Thai
- Ukrainian
- Urdu
- Uzbek
- Vietnamese
- Welsh
- Xhosa
- Yiddish
- Yoruba
- Zulu
Can Door Frame Scaffolding Be Used Safely on Uneven Indoor Floors?
Yes — door frame scaffolding can be used safely on uneven indoor floors, provided the right preparation and adjustment methods are in place. The system's H-shaped modular frames, when paired with adjustable base plates and leveling jacks, can compensate for floor irregularities up to a practical limit. However, safety depends on a thorough pre-installation site assessment, correct leveling technique, and ongoing inspection. This article walks through the real challenges, proven solutions, and product features that make indoor use on uneven surfaces both manageable and compliant with OSHA and EN 12811 standards.
Understanding Door Frame Scaffolding and Its Suitability for Indoor Use
What the System Actually Is?
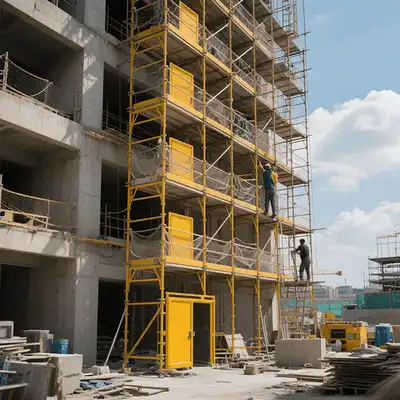
A portal frame scaffold system is made up of steel frames that are welded into a H shape and are connected by cross braces and coupling pins. Workers don't have to climb around supports to get to the open base, so materials can move freely through tight interior sites. Being able to walk through it is what makes it different from tube-and-clamp options.
Standard Dimensions That Work Indoors
Xingrui's door frame parts have a step height of 1.93 m and an upright spacing of 914 mm. These sizes work with normal ceiling heights in business renovation, MEP installation, and secondary structural work. The 42 mm and 48.3 mm tube widths keep the unit's weight low enough that two people can move it without any mechanical help.
Why Indoor Procurement Teams Choose This Format?
How fast you set up is the main factor. Crews that have been trained can put up 50 linear meters of gravity-lock connection pins without using any tools. This cuts down on the cost of labor per project cycle. Because the frames are made from Q235 high-strength steel and have walls that are 2.0–3.5 mm thick, each module can handle constant dynamic loads without losing their shape over many rental cycles.
Challenges of Using Door Frame Scaffolding on Uneven Indoor Floors
It's more common than many procurement managers think for indoor floors to be uneven. Gradients that affect the base shape of a scaffold are caused by settled foundations, worn industrial flooring, and subfloor patch fixes. The first step in making a safe setup plan is to understand how unevenness increases risk.
How Unevenness Disrupts Load Distribution?
The load path in door frame scaffolding changes from straight up and down to angular when one base pad is lower than its neighbor. This change puts more stress on certain frame joints instead of spreading it out over the whole bay. A Q235 steel frame with a safety factor above 3:1 under vertical loads can lose that cushion if there is a 25 mm height difference that isn't fixed.
OSHA and EN 12811 Compliance Implications
According to OSHA 29 CFR 1926.451, the footings of a scaffold must be "sound, rigid, and able to carry the maximum intended load without settling or displacement." EN 12811-1 sets the same standards for sites in Europe. An uneven floor that hasn't been fixed or noted in an engineer's risk assessment means that the site isn't in compliance, which is a legal risk that no EPC contractor or rental company should take.
Collapse and Tipping Risks
According to a 2019 study from the Bureau of Labor Statistics, about 4,500 injuries and 60 deaths happen every year in the U.S. building industry because of accidents involving scaffolding. It is known that floor-level instability is a problem. Under live load, even a small lateral lean adds up, especially in multi-bay interior configurations where bracing spreads force across the whole stack horizontally.
Best Practices and Safety Guidelines for Using Portal Frame Scaffolding on Uneven Indoor Floors
It's not hard to get this right, but you have to be disciplined at every step. The most common points of failure are dealt with by the following methods.
Step 1 — Conduct a Floor Assessment Before Any Frame Goes Up
Draw a picture of the floor's profile on the whole footprint using a digital level and a measuring tape. Write down the highest and lowest points. Any difference bigger than the adjustment range of your base jacks (usually 150–300 mm on normal units) needs to be fixed on the floor before the building can start.
Step 2 — Use Adjustable Base Plates and Leveling Jacks Correctly
Here are the main setup options that make sure the building stays level on a rough surface:
- Adjustable base jacks: Thread extension should not exceed two-thirds of the total jack length. Over-extension reduces lateral stability of the upright.
- Base plates: Plate footprint must rest fully on the supporting surface. Use hardwood mudsills or steel shim packs to bridge localized low points rather than relying on the jack thread alone.
- Cross brace alignment: After leveling, verify that all cross braces lock at the same pin position on each upright. Mismatched brace heights indicate the frame has not been leveled correctly.
Together, these three controls for door frame scaffolding keep the stress spread out evenly, which is what the welded frame geometry is supposed to do. If you skip any of them, the load is sent to a single connection point, where it can change at any time.
Step 3 — Establish an Inspection Routine
Conditions on the floor inside can change, especially during repairs when work is done on the basement at the same time as work is done on the ceiling. As required by OSHA, write down the results of each inspection.
Comparing Portal Frame Scaffolding with Alternatives for Uneven Indoor Floors
Tube-and-Clamp Systems
Because each link can be changed on its own, tube-and-clamp framing gives you the most geometric freedom. That flexibility comes with a price: it takes about twice as long to put together as a modular portal frame system, and the right clamp torque setting depends on how skilled the operator is. Most of the time, the speed benefit of a pre-engineered frame system is greater than the adjustment range benefit of tube-and-clamp for projects with modest floor variation and strict schedules.
Aluminum Mobile Scaffold Towers
Aluminum towers are easier to move and work well on flat or lightly sloped ground. Their maximum load—usually 225 kg per platform—is less than the working load of a steel door frame bay. This means they can't be used in MEP or masonry projects where heavy equipment is needed. When the floor is very uneven, aluminum base frames can't be adjusted as far as steel base jacks made for heavy-duty indoor use can.
Cost and Reusability Comparison
The initial cost of a door frame scaffolding system is higher than that of an aluminum tower, but the cost per use cycle is cheaper. Xingrui's frames are made to order and can be used again and again on different projects. Standardized parts can be switched out, so a broken frame in a bay can be replaced without taking apart the sections next to it. For rental companies that want to quickly switch out their assets, being able to do so directly cuts down on maintenance downtime between jobs.
Solutions and Products to Improve Safety When Using Scaffolding on Uneven Indoor Floors
Xingrui's Adjustable Base System
As standard, Shandong Xingrui Building Materials Co., Ltd. builds its door frame units with adjustable bases and jacks. You don't have to buy these extras. The rectangular door-type frame has 914 mm of space between each one. This allows base jack extensions to be used, which level out typical floor differences inside while still keeping the upright straight within the EN 12811 tolerance.
Certification and Traceability
Under the ISO 9001, ISO 14001, and ISO 45001 management systems, each frame comes with quality paperwork that can be used to track the quality of each batch. All of the products that have CE approval. Xingrui's quality records can be used for both pre-shipment checks and on-site verification by procurement teams that are in charge of EPC contracts with third-party inspection terms.
Technical Support and Sampling
Before a buyer commits to a bulk order, Xingrui gives them samples with full technical support, including load calculation references. Before a contract is signed, that sample step lets site engineers make sure that the base jack will work in their specific floor conditions.
Conclusion
Door frame scaffolding can be used safely on uneven indoor floors when adjustable bases, leveling jacks, and proper inspection routines are consistently applied. The system's pre-engineered geometry and Q235 steel construction deliver reliable load performance — but only when the base is correctly set. Procurement managers and site engineers who invest time in a proper floor assessment and follow OSHA or EN 12811 guidelines will find this scaffold format both practical and cost-effective for interior renovation and MEP work. The key is preparation, not improvisation.
FAQ
Q1: Can portal frame scaffolding handle floors with a gradient greater than 50 mm?
A: Standard adjustable base jacks on most door frame systems extend up to 150–300 mm. A gradient within that range can be corrected through jack adjustment and base plate shimming. For gradients beyond the jack's rated extension, floor leveling or an engineer's site-specific plan is required before erection.
Q2: What personal protective equipment is mandatory for indoor scaffold work?
A: OSHA 1926.502 requires fall protection at heights of 10 feet or more on scaffolds. Indoors, this typically means a full-body harness with a lanyard attached to a rated anchor, a hard hat, non-slip footwear, and high-visibility workwear. Guardrails and toe boards must also be in place on all open platform edges.
Q3: What is a typical lead time for a custom door frame scaffolding order?
A: From confirmed drawing to shipment, standard production at Xingrui runs 15–30 days for bulk orders. Sample production for specification confirmation takes 7–14 days. OEM or labeled orders require additional lead time for tooling and marking, typically adding 30–45 days to the base schedule.
Q4: How many reuse cycles can a steel portal frame withstand?
A: With correct handling and storage, Q235 steel frames with hot-dip galvanized surface treatment routinely deliver over 50 use cycles. Standardized component interchangeability means damaged individual pieces are replaced rather than scrapping an entire bay.
Get a Quote from GREEN FORMWORK — Trusted Door Frame Scaffolding Manufacturer
With the help of Shandong Xingrui Building Materials Co., Ltd., GREEN FORMWORK offers door frame scaffolding that is made to meet the quality standards of EN 12810-1, ANSI A10.8, and ISO. The bases are movable and made to work in real indoor sites. Our team can help you with technical information and fair prices whether you need samples, a lot of something, or something that is made just for you. You can email us at sdxingruiqp@126.com to get a quote right away.
References
1. Occupational Safety and Health Administration (OSHA). Scaffolding Safety Standards: 29 CFR 1926.451. U.S. Department of Labor, 2022.
2. European Committee for Standardization (CEN). EN 12811-1: Temporary Works Equipment — Scaffolds. CEN, 2003.
3. Bureau of Labor Statistics. National Census of Fatal Occupational Injuries. U.S. Department of Labor, 2019.
4. Whitaker, S. M., & Graves, R. J. Scaffolding Safety Management in Construction. Journal of Construction Engineering and Management, 2018.
5. British Standards Institution. BS 1139-1: Metal Scaffolding — Specification for Steel Tubes. BSI, 2010.
6. Hadipriono, F. C., & Wang, H. K. "Analysis of Causes of Falsework Failures in Concrete Structures." Journal of Construction Engineering and Management, ASCE, 1986.
Learn about our latest products and discounts through SMS or email