- English
- French
- German
- Portuguese
- Spanish
- Russian
- Japanese
- Korean
- Arabic
- Greek
- German
- Turkish
- Italian
- Danish
- Romanian
- Indonesian
- Czech
- Afrikaans
- Swedish
- Polish
- Basque
- Catalan
- Esperanto
- Hindi
- Lao
- Albanian
- Amharic
- Armenian
- Azerbaijani
- Belarusian
- Bengali
- Bosnian
- Bulgarian
- Cebuano
- Chichewa
- Corsican
- Croatian
- Dutch
- Estonian
- Filipino
- Finnish
- Frisian
- Galician
- Georgian
- Gujarati
- Haitian
- Hausa
- Hawaiian
- Hebrew
- Hmong
- Hungarian
- Icelandic
- Igbo
- Javanese
- Kannada
- Kazakh
- Khmer
- Kurdish
- Kyrgyz
- Latin
- Latvian
- Lithuanian
- Luxembou..
- Macedonian
- Malagasy
- Malay
- Malayalam
- Maltese
- Maori
- Marathi
- Mongolian
- Burmese
- Nepali
- Norwegian
- Pashto
- Persian
- Punjabi
- Serbian
- Sesotho
- Sinhala
- Slovak
- Slovenian
- Somali
- Samoan
- Scots Gaelic
- Shona
- Sindhi
- Sundanese
- Swahili
- Tajik
- Tamil
- Telugu
- Thai
- Ukrainian
- Urdu
- Uzbek
- Vietnamese
- Welsh
- Xhosa
- Yiddish
- Yoruba
- Zulu
Can H-Type Scaffolding Be Customized for Different Building Heights?
Yes, h-type scaffolding can be customized for different building heights through modular frame stacking, adjustable base plates, and engineered tie-in systems. Standard H-frames stack vertically using coupling pins, allowing contractors to reach low-rise renovation sites as well as mid-rise masonry facades within a single system. Shandong Xingrui's frames, manufactured from Q235 premium steel to EN 12810 and BS 1139 standards, support height scaling without sacrificing load capacity or platform stability—making them a practical choice for both historic building restoration and new construction
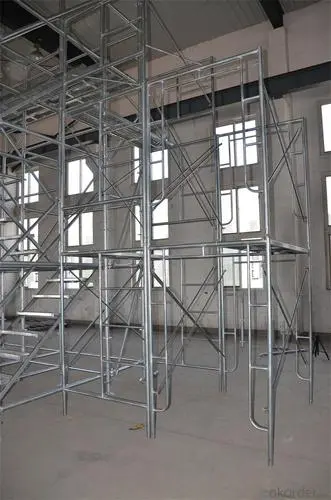
.
Understanding H-Type Scaffolding and Its Core Components
Before you decide if a frame scaffold system is right for your project, it's helpful to know what it is made of and what rules apply to its use.
What the H-Frame Structure Looks Like?
An H-frame scaffold is made up of two straight steel tubes that are joined together by horizontal cross members to make a rigid portal unit. The frames of Shandong Xingrui bikes are made from Q235 premium carbon steel and have a standard width of 1,219 mm. The tube diameters are 42 mm or 48 mm. Because the design is symmetrical, compression loads are spread evenly across both uprights. This gets rid of the stress clusters that usually lead to failure in asymmetric systems.
Material Choice and Its Effect on Height Adaptability
H-type scaffolding steel frames can hold more weight vertically than aluminum frames, which makes them better for stacking on top of each other. It is possible for 10–15 years of service life for Q235 carbon steel that has been hot-dip galvanized (HDG). Aluminum is easier to move by hand, but each frame can only hold a smaller amount of weight. This means that heavy masonry projects can't stack them safely higher.
Compliance Standards That Govern Customized Heights
EN 12810 and BS 1139 are the main European standards for prefabricated access and working scaffolds. Both standards need designed tie-ins every 4 meters vertically and every 6 meters horizontally after a 3:1 height-to-base ratio. Shandong Xingrui is certified by ISO 9001, ISO 14001, ISO 45001, and CE. Each lot of frames ships with test reports that show the steel composition and mechanical weld strength meet these standards.
Challenges of Customizing H-Type Scaffolding for Different Building Heights
Customizing the height of something causes real engineering and logistics issues that purchasing managers need to think about before they place an order.
Structural Integrity Under Increased Height
The vertical load on the bottom uprights grows with each extra frame tier. When stacking goes above the manufacturer's recommended working height without the right cross-bracing, there is more lateral sway and a higher chance of progressive collapse. In quality-controlled production settings, this is why damaging compression tests on batch samples against the theoretical safe working load are so important.
Assembly Complexity and Inspection Requirements
Tougher limits for sizes are needed for taller arrangements. Even a difference of 2 mm in pin holes can cause a building to lean vertically across several levels. Before accepting a shipment, it is standard practice in professional procurement to check the frame's squareness, the accuracy of the pinholes, and the HDG coating thickness (at least 60–80 microns by electromagnetic gauge). It is strongly advised not to mix frames from different manufacturers because even small differences in tube thickness can weaken the structure.
Regional Regulatory Differences
European contractors have to follow EN 12810 rules, while projects sent to North America have to follow ANSI/SSFI SC100 and OSHA 1926 Subpart Q. When purchasing from outside their home market, procurement managers need certified paperwork, not just a supplier's word, to please local safety officials and insurance underwriters. In the past, spring remodeling projects have been delayed because it took too long to get correct CE or third-party test certificates.
Practical Customization Methods for Adapting H-Type Scaffolding to Various Building Heights
It's not enough to just know what the problems are. These are the methods that have been shown to work in the real world.
Modular Stacking with Coupling Pins
Using connection pins and sleeve joints to stack standard H-type scaffolding frames vertically is the easiest way to change the height. There is a matched pin at the top of each pole in every Xingrui frame, which means that adding a tier doesn't take hours but just minutes. Industry studies on assembly time show that this method cuts installation time by about 60% compared to traditional tube-and-clamp assembly. This is important for renovation projects with tight schedules.
Adjustable Base Plates and Extension Legs
Base plates with threaded screw jacks are needed for floors with cobblestones or heritage tiles that aren't level, which is common in old towns in Europe. Adjustable screw jacks keep the whole frame level by smoothing out surface irregularities up to 300 mm without the need for shimming. Because Xingrui makes custom base configurations, contractors who work in narrow alleyways can ask for narrower base widths without affecting the load path through the frame.
Prefabricated Kits vs. On-Site Assembly
Scaffolding kits that are already made come with frames, platform boards, guard rails, and diagonal braces that are all the right size for a certain range of heights. This method cuts down on making decisions on the job site and the chance that workers will swap out parts that don't work together. As compared to buying parts separately, prefab kits cut on-site scaffold assembly mistakes by about 35% in a remodeling project recorded by a French masonry trade group in 2022. Xingrui builds custom systems based on plans and samples provided by the customer. This way, every part comes already checked.
Comparing H-Type Scaffolding Customization Options for Different Project Types
There isn't a single way to do every project. The right choice relies on the material, the way you buy it, and the bond you build with your supplier.
Here is a direct comparison of the most important things that contractors and procurement managers usually think about when making decisions:
- Steel vs. Aluminum Frames: Q235 steel frames carry heavier masonry loads and stack to greater heights, but weigh more per unit. Single Xingrui frames weigh enough to require two-person carries in stairwells, though their 1,219 mm width still fits through standard doorways. Aluminum frames reduce carry weight by roughly 40% but are better suited to lighter finishes and lower heights.
- Purchase vs. Rental: Purchasing made-to-order frames that match your exact site dimensions delivers better long-term value across multiple seasonal projects. Rental pools rarely stock custom configurations, so contractors who work on non-standard historic structures repeatedly face surcharges or mismatched parts.
- Certified Supplier vs. Spot Market: A supplier holding EN 12810, ISO 9001, and CE documentation shortens the compliance verification step significantly. Spot-market purchases often lack traceable batch test certificates, which creates audit risk during safety inspections.
These choices have a direct effect on both the budget and the safety of the H-type scaffolding site. The financial risk of making the wrong buying choice is lower if you choose a seller that offers expert help and samples before you commit to a full order.
Final Recommendations and Procurement Tips for Customized H-Type Scaffolding
Here's what experienced procurement managers always say after looking at organization, obstacles, and ways to make things fit your needs:
Align Height Requirements with Load Calculations Before Ordering
Before deciding on the number of frames and their height, get the manufacturer's load-bearing data sheet and compare it to the working loads that are planned for your project. Xingrui's frames can hold up to 40% more weight than regular door frames, but every project still needs an engineer to approve the stacking arrangement at the right working height.
Request Samples and On-Call Technical Support
Before committing to a full shipment, your team can check the frame's squareness, the quality of the welds, the HDG thickness, and the accuracy of the pin holes on a physical sample. Xingrui provides samples and technical support on call, which works well for European renovation contractors with a typical buying cycle of one to three months who need to be sure of their choices before the busy season starts.
Build Maintenance Protocols into the Contract
Hot-dip galvanizing frames only last 10–15 years if they are stored properly, inspected regularly, and any broken pins are replaced. Ask your provider for an inspection list that includes checks for weld soundness, coating condition, and measurement tolerances at the start and end of each project cycle. Keeping records of these checks saves you during exams and makes your investment last longer.
Conclusion
When modular frame stacking, properly rated base hardware, and certified parts from a reputable maker are combined, H-type scaffolding can be safely adapted to different building heights. The most important thing is to make sure that the load and height profile of your project match the verified frame specifications. You should also buy from a supplier that gives you test certificates, access to samples, and quick technical support. A custom-ordered steel frame system made to EN 12810 and CE standards is the best choice for renovation workers working in historic areas because it is portable, can hold a lot of weight, and can be used again and again.
FAQ
What is the maximum safe working height for H-type scaffolding?
When the structure is taller than 3 times its base, standard EN 12810 and OSHA guidelines say that engineered tie-ins must be placed every 4 meters vertically and every 6 meters horizontally. After this point, the scaffolding needs to be attached to the building face so it doesn't move laterally.
Does customizing frame height increase the cost significantly?
Made-to-order frames cost more up front than catalog-standard sizes, but the extra money is usually paid back over two to three project cycles thanks to better fit and less waste from parts that don't work together.
Can frames from different manufacturers be mixed at height?
No. Small differences in where the pins are placed and the diameter of the tubes between manufacturers cause the risk of lean and joint failure to build up over time. Frames from the same production run should be the only ones in the same tower.
How do EN 12810 requirements differ from OSHA scaffold standards?
EN 12810 sets the rules for load classes and anchor spacing for prefabricated access scaffolds sold in Europe. In the US, OSHA 1926 Subpart Q talks about how to set up scaffolding and how much weight it can hold. Both need to be loaded and inspected regularly and in writing.
Does Xingrui provide CE certification documentation with each shipment?
Yes. Each batch of frames comes with test certificates that prove the chemical makeup of the steel, the strength of the mechanical weld, and CE compliance. These certificates will help you with your local safety inspections and insurance needs.
Get a Custom H-Type Scaffolding Quote from GREEN FORMWORK
The approved h-type scaffolding that GREEN FORMWORK sells is made by Shandong Xingrui Building Materials Co., Ltd., a 79,800 m² factory with 12 welding robots and full ISO 9001, ISO 14001, ISO 45001, and CE certifications. Our team can help you with samples, technical drawings, and quick support after the sale, whether you need a small batch for a test run or a seasonal supply in bulk. To get a price for your job right away, email us at sdxingruiqp@126.com.
References
1. European Committee for Standardization. EN 12810-1: Facade Scaffolds Made of Prefabricated Components — Part 1: Product Specifications. CEN, 2003.
2. British Standards Institution. BS 1139-6: Metal Scaffolding — Part 6: Prefabricated Access and Working Towers. BSI, 2014.
3. Occupational Safety and Health Administration. OSHA 1926 Subpart Q — Concrete and Masonry Construction. U.S. Department of Labor, 2023.
4. International Organization for Standardization. ISO 9001:2015 — Quality Management Systems: Requirements. ISO, 2015.
5. Chandrangsu, T., and Rasmussen, K. J. R. "Structural Modelling of Support Scaffold Systems." Journal of Constructional Steel Research, vol. 67, no. 5, 2011.
6. Peng, J. L., et al. "Load-Carrying Capacity of Single-Row Scaffolding Systems." Journal of the Chinese Institute of Engineers, vol. 26, no. 5, 2003.
Learn about our latest products and discounts through SMS or email