- English
- French
- German
- Portuguese
- Spanish
- Russian
- Japanese
- Korean
- Arabic
- Greek
- German
- Turkish
- Italian
- Danish
- Romanian
- Indonesian
- Czech
- Afrikaans
- Swedish
- Polish
- Basque
- Catalan
- Esperanto
- Hindi
- Lao
- Albanian
- Amharic
- Armenian
- Azerbaijani
- Belarusian
- Bengali
- Bosnian
- Bulgarian
- Cebuano
- Chichewa
- Corsican
- Croatian
- Dutch
- Estonian
- Filipino
- Finnish
- Frisian
- Galician
- Georgian
- Gujarati
- Haitian
- Hausa
- Hawaiian
- Hebrew
- Hmong
- Hungarian
- Icelandic
- Igbo
- Javanese
- Kannada
- Kazakh
- Khmer
- Kurdish
- Kyrgyz
- Latin
- Latvian
- Lithuanian
- Luxembou..
- Macedonian
- Malagasy
- Malay
- Malayalam
- Maltese
- Maori
- Marathi
- Mongolian
- Burmese
- Nepali
- Norwegian
- Pashto
- Persian
- Punjabi
- Serbian
- Sesotho
- Sinhala
- Slovak
- Slovenian
- Somali
- Samoan
- Scots Gaelic
- Shona
- Sindhi
- Sundanese
- Swahili
- Tajik
- Tamil
- Telugu
- Thai
- Ukrainian
- Urdu
- Uzbek
- Vietnamese
- Welsh
- Xhosa
- Yiddish
- Yoruba
- Zulu
How Does Lightweight Aluminum Formwork Improve Project Delivery Time?
By cutting down on the time between two concrete pours, lightweight aluminum formwork speeds up the delivery of a project. Because our panels weigh 16 kg or less each, crews don't have to wait for a crane to move them. Instead, they move them by hand. Numbered panels made in a factory are cut on-site by measuring and trimming. Crews can follow the same steps on each level thanks to repeated floor plans. On suited projects, the cycle goes through one floor every 4–5 days. It takes less work to plaster a smooth, stripped surface. Still, speed depends on good plans, well-trained workers, and strong concrete, so I'll talk about each of these below.
What Is Lightweight Aluminum Formwork and How Does the System Work?
Prefabricated Panels and Reusable Components
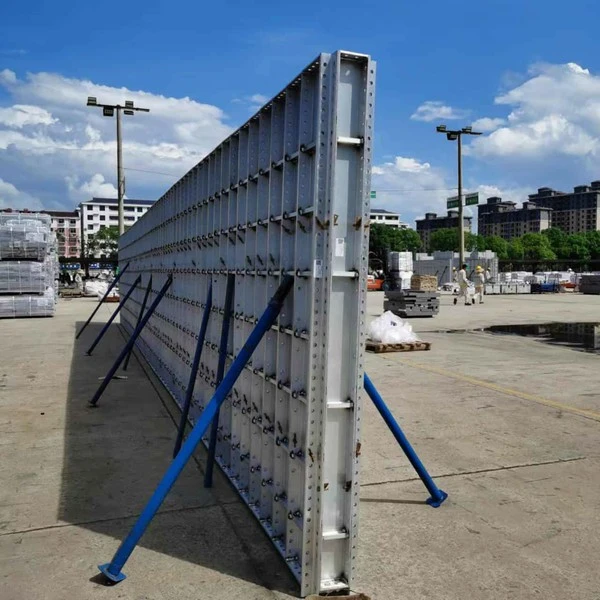
The lightweight aluminum formwork system is a mold that can be put together in different ways to make concrete walls, columns, beams, and slabs. Based on your project drawings, our factory makes the panels and gives each one a number so the crew knows where to put it. We make them from 6061-T6 aluminum alloy profiles with thin walls that are 3.5 mm thick. Standard panels weigh between 18 and 25 kg per square meter, and each piece weighs 16 kg or less. The panels are joined with pins and wedges, so there is no need for welding on-site. The panels are meant to be used 250–300 times, so the same ones are used on different floors.
The Planned Concrete-Cycle Sequence
The steps for building an aluminum formwork follow a set order. To begin, the team coordinates the drawings, and the factory makes the panels. On-site, workers sort panels by floor zone, put them in place, and check their alignment. After that, they put in the reinforcements, close the forms, and pour the concrete. After that, they wait until the concrete is strong enough. As soon as the engineer says it's okay to strip, the panels are taken down, cleaned, and moved to the next floor. Since this order is used on every floor, supervisors can guess what will need to be done each day and plan trades ahead of time. Idle time is where many schedules fall through the cracks, and a steady sequence gets rid of it.
Suitability for Standardized Building Layouts
The way this system works best is when floors repeat. In short-cycle projects like villas and mid-rise buildings, where the same panel set is used over and over, our lightweight aluminum formwork works well. This is something that all housing developments, hotels, and dorms have in common. Our specs say that the panels must be able to withstand up to 60 kN/m² of lateral pressure and have a ±1 mm range in size, so they stay in shape during the pour. If you want to build a taller tower, you should look at the drawings first because each design has a different load, pour rate, and support spacing. If your floors are very uneven or your plans change a lot, you might need a mix of aluminum and regular shapes.
Which Traditional Formwork Bottlenecks Delay Construction Projects?
Cutting and Fitting in Plywood Systems
On-site, plywood forms are built and adjusted. For each pour, carpenters measure, cut, nail, and patch sheets, so the speed depends on how fast each worker can do their job. Between pours, crews fix or replace sheets because the edges get chipped, swell, and wear down. That work takes more time than the schedule makes clear. Formwork planning is a big part of how much and how fast concrete work goes, according to sources like ACI SP-4. Since the aluminum panels come already cut and numbered, the crews' time is spent putting them together instead of making them. For small, one-of-a-kind, or strange shapes, plywood still works well.
Handling and Equipment Dependence in Steel Formwork
But steel panels are heavy. They are strong and last a long time. The ASM Handbook says that aluminum has a density of 2.7 g/cm³, which is about one-third that of steel. A crane or hoist is usually needed to move heavy steel panels. Formwork crews have to wait their turn because that crane is also used for rebar, concrete buckets, and other jobs when the site is busy. Every wait adds up to a minute, and over dozens of floors, that minute adds up. Each of our aluminum panels weighs no more than 16 kg, so workers can lift them or carry them up stairs. It is still possible to do heavy-duty and odd jobs with steel.
Design and Coordination Issues That Create Hidden Delays
It's not just the material that slows things down. Any formwork system can be held up by things like late drawings, wrong measurements, clashes between openings for reinforcement and MEP, missing parts, and crews that aren't trained. Because a mistake found in the office costs a lot less than one found on the fifth floor, our technical team looks over the drawings before they are made. For delivery to be reliable, everyone involved in planning, buying, making, shipping, working with concrete, and supervising the job site must follow the same panel schedule. If one of those links comes loose, the crew has to wait, and the floor cycle has to stretch. People who want to buy something should ask for installation drawings with panel numbers on them. This way, there won't be any confusion on the job site.
How Does Lightweight Aluminum Formwork Improve Project Delivery Time?
Faster Manual Handling and Relocation
The first gain is weight. There is no need for a crane to move panels because each one weighs less than 16 kg. They can be moved up stairs or by hoist and put in place without one. No more crews waiting for lifting gear, and the crane can now be used for rebar and concrete. Less weight also means less work has to be done, which is important when wages are going up and workers are getting older. According to our product data, the cost of mobilization is up to 40% less than with manual transport. Since aluminum is lighter than steel, it can also lower the freight weight per square meter of formwork. This makes it easier for importers to compare loading plans for containers.
Repeatable Floor Cycles and Less On-Site Adjustment
Factory-made panels have a ±1 mm tolerance on their sizes, which means they fit together without much trimming. Welding is not needed for pin-and-wedge connections, and our data shows that crews learn how to do them in two to three days. For mid-rise and villa projects that are right, this means that one floor is added every four to five days. For your own site, compare the gain in hours spent on installation, floor-cycle days, crane hours, rework, and panel damage to the way things are done now. Check the whole process, not just the assembly, because the speed is affected by things like the weather, the crew's experience, and the complexity of the floor. The first three floors' numbers tell you what to change.
Stripping, Reuse, and Lower Finishing Work
Once the concrete is strong enough and the engineer gives the go-ahead, the panels are taken down, cleaned, and moved up. One set of panels can be used more than once, so crews don't have to wait for new sheets or repairs. Our panels keep their flatness to within 2 mm per 2 m, and the smooth finish makes fair-faced concrete that doesn't need extra plastering. Our product data shows that it takes up to 60% less time to finish. The panels can be used 250–300 times if they are cleaned and maintained properly. This means that replacement orders during projects are less likely to happen.
What Does the Installation Process Look Like?
Drawing and Panel-Schedule Review
A smooth installation of lightweight aluminum formwork starts before the panels even get to the site. The team looks over the structural, architectural, and MEP drawings, makes sure the measurements and tolerances are correct, and compares the panel schedule to each floor layout. Custom panels are made from drawings and samples given by the customer. This lets them plan ahead for openings, corners, and stair areas. I would also ask for a test assembly before sending it out to make sure the holes are lined up and the pins and wedges fit properly. From final drawings to shipping, a custom design usually takes 45 to 60 days. Make sure you confirm the drawings early to protect your start date.
Site and Crew Preparation
The site needs a dry place to store things, easy access, basic hand tools, and all the extras that go with them. Put panels in order by floor zone to help workers quickly find what they need. Our data shows that crews are skilled within two to three days of training. A mock-up on the first floor helps them practice the sequence while being watched. The panels can be moved by stairs or a hoist because they weigh 16 kg or less. This frees up the crane. Before the first pour, supervisors should add up all the accessories and compare them to the packing list. They should also assign someone to keep track of any damaged panels.
Installation, Inspection, and Removal
Wall and column panels are usually put up first, then beam and slab panels. It is important for the crew to check the alignment, level, plumb, reinforcement cover, openings, connections, and prop stability before the pour. Once the concrete has hardened and the engineer gives the go-ahead, the aluminum forms can be taken down. In a controlled order, workers take apart panels, clean them, check them for damage, sort them, and carry them to the next floor, leaving any props that need to stay in place. With the quick-release pin system, it only takes 30 minutes to take down a section. For stripping time, use ACI 347R-14 or the code in your area.
How Should Buyers Evaluate Lightweight Aluminum Formwork and Suppliers?
Aluminum vs. Plywood and Steel
Not just the price, but also the needs of the project when comparing systems. Compared to plywood, aluminum is more consistent in size, can be used more than once, and needs less cutting on-site. In exchange, there is a higher cost up front. Based on our data, the initial cost is about 30% higher than for wood, but after the fifth project, the cost per use is about 50% lower. Aluminum is easier to carry and requires less lifting than steel. Steel, on the other hand, is better for heavy-duty or specialized work. There is no one material that always wins. Aluminum works best for layouts that are repeated, but a mixed approach may be needed for architecture that isn't regular.
Total Cost and Reuse
A quote from a panel of lightweight aluminum formwork isn't the whole price. It's also necessary to pay for customs, taxes, training, engineering, fabrication, props, accessories, packaging, sea freight, and spare parts. Next, divide the total cost per square meter by the number of times it will be used. This will give you the cost per use. The price of a panel set that is used 250–300 times is spread out over many floors. Besides being 100% recyclable, aluminum has a scrap value of 60–70% when its time has come. Renters and importers can use that residual value to figure out how much to charge for resale and when to charge rent.
Supplier Checks, Samples, and Quote Details
Get a 6061-T6 material test report, spectroscopic analysis, and checks for size and flatness from each supplier. Before shipping, it is also common for SGS or BV to do a third-party inspection. Shandong Xingrui Building Materials Co., Ltd. has been in business since 2007 and is based in Rizhao, Shandong. Their brand name is GREEN FORMWORK. Our 79,800 m² base is home to 920 employees, 180 of whom are technicians. We are certified by ISO9001 and ISO14001, and our CE-certified goods are sent to more than 100 countries. You can get samples and technical help. Send drawings, the number of floors, the location, the schedule, the cycle goal, and any certificates that are needed for a quote.
Conclusion
Because small gains add up on every floor, lightweight aluminum formwork cuts down on delivery time. Panels that weigh 16 kg or less can be moved by hand, which frees up the crane. Factory-made, numbered panels with ±1 mm tolerance are cut and trimmed on-site, and pin-and-wedge connections let trained crews repeat the same steps, adding a floor to suitable mid-rise and villa projects every 4–5 days. Smooth, bare surfaces mean less plastering, and 250–300 reuse cycles spread the higher cost of the first floor over many floors. When it comes to cutting work, plywood and steel have their own limits, like needing a crane. The results still depend on correct drawings, well-trained workers, strong concrete, and quality checks by the supplier, so buyers should compare the full floor cycle to the way they do things now.
FAQ
How many times can lightweight aluminum formwork be reused?
If you clean and take care of our 6061-T6 panels the right way, they should last for 250 to 300 cycles. The real service life is affected by how it is handled, stored, and cleaned. When compared to wood, this is cheaper per use.
Do crews need special training?
Not a lot. The pin-and-wedge connection doesn't need to be welded, and our data shows that crews are ready to go after just two or three days of training on-site. Our team also gives technical advice.
Is it suitable for high-rise buildings?
For short-cycle projects, our system works best for mid-rise buildings and villa-style projects. Before we suggest a configuration for taller buildings, our team looks over your drawings, loads, and pour rate.
What do you need for a quotation?
Send drawings, information about the type of building, the number of floors, the typical layout of floors, the target date, and the location where the goods will be delivered. We can also make panels just for you from drawings and samples. You can get samples to make sure the quality is good before you place a larger order.
Cut Your Delivery Time with Lightweight Aluminum Formwork from GREEN FORMWORK
Want shorter floor cycles for your mid-rise or villa project? The lightweight aluminum formwork supplier GREEN FORMWORK from Shandong Xingrui Building Materials Co., Ltd. offers samples and technical help. Send your schedule, drawings, and the number of floors to sdxingruiqp@126.com.
References
1. American Concrete Institute, ACI 347R-14: Guide to Formwork for Concrete, 2014
2. American Concrete Institute, Formwork for Concrete (SP-4), 2014
3. The Aluminum Association, Aluminum Design Manual, 2020
4. ASM International, ASM Handbook, Volume 2: Properties and Selection: Nonferrous Alloys and Special-Purpose Materials, 1990
5. The Concrete Society, Formwork: A Guide to Good Practice, 2012
6. McGraw-Hill Education, Construction Planning, Equipment, and Methods, 2018
Learn about our latest products and discounts through SMS or email