- English
- French
- German
- Portuguese
- Spanish
- Russian
- Japanese
- Korean
- Arabic
- Greek
- German
- Turkish
- Italian
- Danish
- Romanian
- Indonesian
- Czech
- Afrikaans
- Swedish
- Polish
- Basque
- Catalan
- Esperanto
- Hindi
- Lao
- Albanian
- Amharic
- Armenian
- Azerbaijani
- Belarusian
- Bengali
- Bosnian
- Bulgarian
- Cebuano
- Chichewa
- Corsican
- Croatian
- Dutch
- Estonian
- Filipino
- Finnish
- Frisian
- Galician
- Georgian
- Gujarati
- Haitian
- Hausa
- Hawaiian
- Hebrew
- Hmong
- Hungarian
- Icelandic
- Igbo
- Javanese
- Kannada
- Kazakh
- Khmer
- Kurdish
- Kyrgyz
- Latin
- Latvian
- Lithuanian
- Luxembou..
- Macedonian
- Malagasy
- Malay
- Malayalam
- Maltese
- Maori
- Marathi
- Mongolian
- Burmese
- Nepali
- Norwegian
- Pashto
- Persian
- Punjabi
- Serbian
- Sesotho
- Sinhala
- Slovak
- Slovenian
- Somali
- Samoan
- Scots Gaelic
- Shona
- Sindhi
- Sundanese
- Swahili
- Tajik
- Tamil
- Telugu
- Thai
- Ukrainian
- Urdu
- Uzbek
- Vietnamese
- Welsh
- Xhosa
- Yiddish
- Yoruba
- Zulu
How Fast Can a Ringlock Scaffolding System Be Installed Correctly?
A well-organized crew using a proper ringlock scaffolding system can erect roughly 100–150 square meters of structure per shift under standard site conditions. The precise rate relies on team number, component quality and site preparation. Whereas tube-and-clamp systems need to be bolted together at each node, a modular ringlock system has a wedge-pin rosette connection that locks in seconds. With components produced to strict tolerances and delivered complete, skilled teams often achieve installation rates that reduce standard scaffold assembly time by 30-50%.
Understanding the Ringlock Scaffolding System
It's helpful to know what makes this system different from older ones before talking about speed.
What the Rosette Node Actually Does?
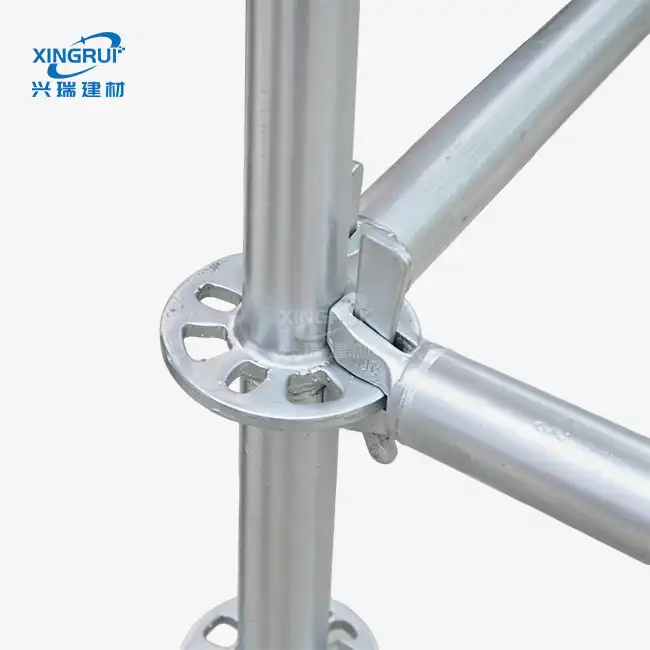
The rosette is a round disk with eight holes that is welded directly to the vertical standard every 500 mm. A horizontal ledger or a diagonal brace end-fitting can fit in each hole. With one hit of the hammer, the wedge pin is driven home, and the weight of the load keeps it locked. There is no wrench, loose nut, or separate clamp.
Core Components and How They Fit Together
The system consists of four essential sections, namely, foundation plates, vertical standards (uprights) and horizontal ledgers. Shandong Xingrui's requirements are 48x3.2mm Q235 steel tube, with 10mm rosette disc wall thickness. There are three distinct lengths of ledgers for various sorts of projects and for varying bay widths: 0.9 m, 1.2 m and 1.5 m.
How It Compares to Cuplock and Frame Scaffolding
For cuplock, you have to hammer down a spinning top cup over several blade ends, which is a slower process than for ringlock wedge. Frame scaffolding is quick for simple surfaces but can't be used in a lot of different ways. The ringlock's 360-degree connection design can handle curved facades, uneven floor plans, and crowded industrial pipe lines that would need to be custom made otherwise.
Key Factors Influencing Installation Speed
Hardware isn't the only thing that affects speed. Whether a crew hits 100 or 150 square meters per shift depends on three factors that are all very important.
Workforce Training and Certification
At each node of the ringlock scaffolding system, crews who know how to follow OSHA Subpart Q or EN 12811-1 methods work without doubt. They know which ledger length fits which bay, can quickly read erection drawings, and put parts in the right order so they don't have to be moved around. On the first day of site work, the time it takes to put together the system is cut down by a large amount after just one day of hands-on training on the rosette type, step distance, and diagonal brace pattern.
Site Preparation and Logistics Layout
Back-tracking to the storage area is avoided because parts are set up in the right order at the base of the structure. Before the first standard is put up, the base plates must be put on a solid, level base. A site logistics plan that fits the delivery sequence to the construction sequence gets rid of the main reason why industrial sites like refineries and power plants are idle.
Component Precision and Supplier Reliability
Fitment resistance at the rosette is caused by end-fittings that are not well toleranced. When wedge pins need too much force or rattle around, installation takes longer and people's trust in safety goes down. Shandong Xingrui uses 12 welding robots and 6 automatic welding lines to make parts in a standard workshop space of 40,000. They make sure that all of the parts are the same size even when they are made in large batches. Their full-process quality control is backed by ISO 9001 certification, from the raw steel that comes in to the finished part.
Step-by-Step Assembly Process for Efficient Installation
A repeatable sequence prevents re-work and keeps the crew moving forward at a steady pace.
Pre-Installation Inspection and Site Check
Prior to the first standard being put in the ground, the team inspects base plate bearing conditions, verifies component counts against the design and validates all wedge pins, ledgers and diagonal braces are undamaged. The 15-20 minute inspection at the beginning of each shift minimises the mid-assembly finding of missing or broken components, the single leading source of wasted installation time.
Erecting Standards, Ledgers, and Diagonal Braces
Start with base plates and screw jacks leveled to the ground tolerance specified in the erection drawing for the ringlock scaffolding system. Set the first lift of standards, connect ledgers at the correct bay width, and drive wedge pins finger-tight before final hammer strike. Install diagonal braces according to the structural plan. Shandong Xingrui's 1.5m standard step distance means each lift sequences at a consistent height, which builds crew rhythm.
Platform Boards, Safety Rails, and Final Checks
When a lift is braced, lay platform boards and install toe boards before the team goes up to the next lift. Install guardrails to the height required by the appropriate standard. EN 12811-1 mandates a minimum top rail height of 1.0m. Before work is started above each finished bay, the last load-path check confirms that all wedge pins are firmly seated.
Case Studies: Installation Speed Benchmarks in Real Projects
Real project data is more useful than theoretical rates for giving advice.
High-Rise Facade Erection
A six-person crew in Western Europe used a modular multi-directional system to build about 1,200 square meters of a domestic wall over the course of five working days, or about 200 square meters per day. The main things that made it work were pre-sorted bundles of parts delivered floor by floor and a crew that had worked together on two other projects using the same system.
Industrial Turnaround at a Chemical Plant
A Middle Eastern refinery repair provider cut the time it took to set up scaffolding by 38% when they switched from tube-and-clamp to a rosette-node modular system for a heat exchanger bundle pull. Instead of custom tube cuts, diagonal brace variations were used to handle the layout around existing pipes. This saved about 120 person-hours over a three-week period.
Power Plant Boiler Maintenance Scaffold
A power generation EPC contractor said that using a ringlock scaffolding system to set up a complicated interior boiler scaffold took about 0.8 person-hours per square meter. This is compared to the tube-and-clamp method, which took about 1.4 person-hours per square meter during the last outage. It was said that the main reasons were fewer parts per square meter and no loose connections.
Ensuring Safety and Compliance While Maximizing Speed
Speed and safety are not in opposition when the system design and work procedures are built around the same standard.
EN 12811-1 and OSHA Compliance in Practice
EN 12811-1 sets performance requirements for working scaffolds, including load class, deflection limits, and guardrail geometry. OSHA 1926 Subpart Q covers erection procedures, fall protection, and load capacity posting in US projects. A modular system with documented load calculations for each configuration lets the site supervisor confirm compliance without custom engineering on every project.
Risk Assessment Integration
Build a one-page risk assessment into the erection method statement for each project. Identify the top three hazards—typically overturning before diagonal braces are set, uneven base bearing, and dropped wedge pins—and assign a control for each. This takes under an hour per project and satisfies most client safety management system requirements.
Supplier Certification and Traceability
When a batch quality problem occurs on a remote site, the ability to trace components back to their production batch and access the corresponding test certificate resolves disputes quickly. Shandong Xingrui issues batch quality inspection reports and holds ISO 9001, CE, ISO 14001, and ISO 45001 system certifications. Clients can request copies of material certificates and dimensional inspection reports prior to shipment.
Conclusion
When three things are true, a ringlock scaffolding system really does go faster than other options: the parts are made to the same exact measurements; the crew is trained on the right way to put the scaffolding up; and the site is ready before the first standard goes in the ground. Real project data from high-rise facades and industrial turnarounds consistently shows that 100–200 square meters can be put up per crew shift, and 30–40% more person-hours can be saved than with tube-and-clamp. The major buying risks can be avoided by choosing a provider with documented certifications, batch traceability, and helpful expert support. This will also keep the project on schedule.
FAQ
Q1: How long does it take to install a ringlock scaffold correctly?
A: Under standard conditions, a trained crew of four to six workers erects 100–150 square meters per eight-hour shift. Complex geometry around industrial equipment or confined site access will reduce that rate. First-time use of a new system typically adds 20–30% to installation time until the crew builds familiarity with the specific component set.
Q2: Do I need specially trained workers?
A: Workers should be familiar with the erection drawing format and the wedge-pin connection sequence. A half-day orientation on the specific system is sufficient for experienced scaffolders transitioning from cuplock or tube-and-clamp. For projects subject to EN 12811-1 or OSHA, a qualified supervisor must oversee erection and sign off on the completed structure.
Q3: Is the system compatible with components from different manufacturers?
A: Rosette geometry follows a broadly common standard, but manufacturing tolerances differ across producers. Component mixing between suppliers without compatibility testing creates fitment gaps that reduce load transfer at the node. Procurement managers should specify a single-source system for each project or request documented compatibility test data.
Q4: What is the service life of a hot-dip galvanized system?
A: Under standard maintenance and storage conditions, a hot-dip galvanized modular scaffold system typically delivers 10–15 years of service life. The galvanized coating protects against corrosion in both coastal and industrial environments. Regular inspection and prompt replacement of bent or cracked components maintains the full design service life.
Q5: Can the same components be used for both access and shoring?
A: Yes. High-strength Q235 steel standards, when arranged as shoring towers with documented load calculations, support the vertical loads required in formwork shoring applications. The applicable standard for shoring is EN 12812. Always confirm that the configuration and component specifications match the design load before use as primary shoring.
Get a Quote from GREEN FORMWORK — Trusted Ringlock Scaffolding System Manufacturer
GREEN FORMWORK, which is backed by Shandong Xingrui Building Materials Co., Ltd., sends ringlock scaffolding systems that are ISO 9001-certified to jobs in more than 100 countries. Robotic welding is used to make our Q235 steel parts very precisely, and we offer samples, custom configurations, and full technical documentation. Get a quote for your next job from our team right away by emailing sdxingruiqp@126.com.
References
1. European Committee for Standardization. EN 12811-1: Temporary Works Equipment — Scaffolds — Performance Requirements and General Design. CEN, 2003.
2. Occupational Safety and Health Administration. OSHA 1926 Subpart Q — Concrete and Masonry Construction / Scaffolding Standards. U.S. Department of Labor, 2011.
3. European Committee for Standardization. EN 12810-1: Facade Scaffolds Made of Prefabricated Components — Part 1: Product Specifications. CEN, 2003.
4. Peng, J.L., Pan, A.D., Rosowsky, D.V., Chen, W.F., Yen, T., & Chan, S.L. High Clearance Scaffold Systems during Construction — Structural Modelling and Analysis. Engineering Structures, Elsevier, 1996.
5. Chandrangsu, T., & Rasmussen, K.J.R. Investigation of Geometric Imperfections and Joint Stiffness of Support Scaffold Systems. Journal of Constructional Steel Research, Elsevier, 2011.
6. International Organization for Standardization. ISO 9001:2015 — Quality Management Systems: Requirements. ISO, 2015.
Learn about our latest products and discounts through SMS or email