- English
- French
- German
- Portuguese
- Spanish
- Russian
- Japanese
- Korean
- Arabic
- Greek
- German
- Turkish
- Italian
- Danish
- Romanian
- Indonesian
- Czech
- Afrikaans
- Swedish
- Polish
- Basque
- Catalan
- Esperanto
- Hindi
- Lao
- Albanian
- Amharic
- Armenian
- Azerbaijani
- Belarusian
- Bengali
- Bosnian
- Bulgarian
- Cebuano
- Chichewa
- Corsican
- Croatian
- Dutch
- Estonian
- Filipino
- Finnish
- Frisian
- Galician
- Georgian
- Gujarati
- Haitian
- Hausa
- Hawaiian
- Hebrew
- Hmong
- Hungarian
- Icelandic
- Igbo
- Javanese
- Kannada
- Kazakh
- Khmer
- Kurdish
- Kyrgyz
- Latin
- Latvian
- Lithuanian
- Luxembou..
- Macedonian
- Malagasy
- Malay
- Malayalam
- Maltese
- Maori
- Marathi
- Mongolian
- Burmese
- Nepali
- Norwegian
- Pashto
- Persian
- Punjabi
- Serbian
- Sesotho
- Sinhala
- Slovak
- Slovenian
- Somali
- Samoan
- Scots Gaelic
- Shona
- Sindhi
- Sundanese
- Swahili
- Tajik
- Tamil
- Telugu
- Thai
- Ukrainian
- Urdu
- Uzbek
- Vietnamese
- Welsh
- Xhosa
- Yiddish
- Yoruba
- Zulu
How Is Aluminum Formwork for Construction Installed for Projects?
Aluminum formwork for construction is installed through a structured sequence: site survey and layout marking, panel distribution and release-agent application, wall and column panel erection with pin-and-wedge connections, slab and beam soffit placement, back-prop installation, concrete pouring, and controlled stripping after the concrete reaches design strength. Each stage depends on accurate panel alignment (±1mm tolerance) and consistent joint tightening. When teams follow this sequence using a modular aluminum panel system, floor cycle time drops to 4–5 days — a measurable productivity gain over timber or steel alternatives on repetitive high-rise floors.
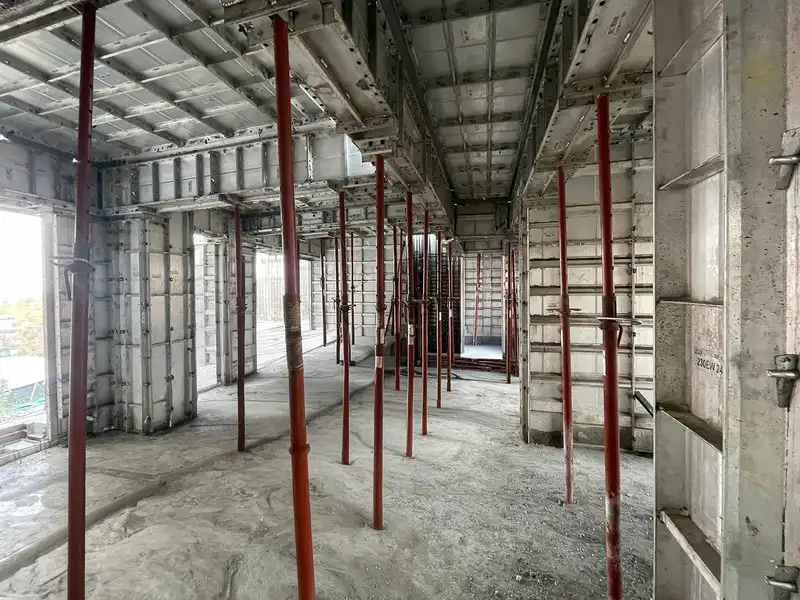
Understanding Aluminum Formwork in Construction
It's helpful for everyone on the crew to know exactly what they're working with and why the choice of material is important for the whole project.
What the System Is Made Of?
Extruded from 6061-T6 metal, which is the same grade used in airplane structural parts, aluminum formwork panels have a tensile strength of at least 265 MPa and a yield strength of at least 245 MPa. Up to 60 KN/m² of lateral concrete pressure can be put on the 4 mm panel face and 6 mm perimeter frame. A single panel is only 18–25 kg, so one worker can move it into place without using any mechanical lifting tools.
How the Components Connect?
The pin-and-wedge connection system is what makes fast assembly work. Steel pins go through holes in neighboring panel frames that are lined up, and a wedge driven between them locks them in place. Not any bolts, threads, or special tools. Tests in the field show that this method can be used by a trained group of four people to put together a normal home floor in about four to five days.
Why It Beats Conventional Options?
After 5–10 pours, plywood soaks up water, warps, and breaks down. Steel shuttering is heavy and rusty on the outside, which can spread to the concrete face. In contrast, an aluminum panel system maintains its shape in both tropical humidity and desert heat. It also has a smooth, even surface that meets no-plaster standards and can be used over 200 times with regular cleaning. The cost-per-use for a project portfolio goes down by that much with that cycle count.
Step-by-Step Installation Process of Aluminum Formwork
A good construction is more about the order of things than how strong they are. When you rush through any stage, you make alignment mistakes that get worse as the floor goes up.
Stage 1 — Site Preparation and Layout
The assembly team for aluminum formwork for construction starts by cleaning the casting surface and marking where the panels will go based on the plan shown on the shop drawing. On every panel face that will touch the concrete, a release agent is sprayed or brushed on. Most of the time, surface tears happen during cleaning because this step is skipped. Before any panel is put up, the structure plans are used to confirm where the anchor points for the wall starter bars are.
Stage 2 — Wall, Column, and Beam Assembly
The wall panels are put up first, beginning at a fixed corner. Before the final tapping, workers slot each panel into place, insert the pins, and drive the wedges finger-tight. It is common for column boxes to be put together as four-sided cages around reinforced cages. The structural grid is kept up by beam side panels that lock into the wall panels. At this point, a site engineer uses a level stick to check the straight (vertical alignment). If there is a difference of more than ±2mm, it is fixed before moving on.
Stage 3 — Slab and Back-Prop Installation
The slab panels go between the beam forms and are held up by steel back-props that can be adjusted to fit the structural engineer's shoring plan. Because the props move the weight of the wet concrete to the floor below, prop spacing and seating are safety requirements that can't be changed. After the whole deck is closed and checked, the concrete is poured all at once, covering both the walls and the slab. This is what gives cast-in-place aluminum-formed structures their well-known seismic strength.
Comparing Aluminum Formwork Installation with Traditional Systems
Most procurement teams already know aluminum costs more upfront. The question worth answering is whether the field performance justifies the price gap — and the data consistently says yes.
Labor and Time Savings
A 2019 study published in the Journal of Construction Engineering and Management found that modular aluminum panel systems reduced labor hours per square meter by approximately 30% compared to conventional timber shuttering on repetitive residential floors. The pin-and-wedge method needs minimal training; workers familiar with plywood shuttering typically become proficient within two to three pours.
Long-Term Cost Comparison
The ROI crossover for aluminum formwork for construction arrives around the 50th to 60th reuse cycle. After that point, the per-use cost of an aluminum system is roughly one-third that of equivalent timber shuttering, which needs full replacement every 5–10 pours. At 200+ verified cycles, and with 70–80% of standard panels redeployable across different project layouts, the asset holds real residual value on a rental company's balance sheet.
Common Installation Challenges and Solutions
Even well-designed systems present field problems. Here are the three most frequent issues and how experienced crews resolve them:
- Slurry leakage at joints: Caused by loose wedges or worn pins. Solution: replace worn fasteners before each pour cycle and re-inspect pin holes for elongation after every 50 cycles.
- Panel misalignment on irregular floor plates: Standard panels cover roughly 70–80% of a typical floor. Project-specific filler pieces bridge the remaining geometry. Ordering accurate filler dimensions from the manufacturer before mobilization eliminates most on-site cutting.
- Difficult stripping on overheated concrete: In high-temperature climates, concrete can bond to the panel face if stripping is delayed. Applying the correct release agent grade for ambient temperature and stripping within the specified window (typically 12–24 hours after pour) keeps surfaces clean.
These three practices alone account for the majority of quality issues teams encounter, and all are preventable with proper planning.
Maintenance and Longevity Post-Installation
A 200-cycle lifespan is only possible if the maintenance schedule is taken just as seriously as the installation process.
Cleaning and Storage
After the panels have been stripped, they are scraped clean of any remaining concrete using plastic scrapers instead of steel ones, which would scratch the surface and speed up oxidation. The panels are then stacked flat on wood dunnage, with spacers between them to keep the edges from getting damaged. Surface rusting between projects is stopped by a thin film of release agent that is put on during storage.
Inspection and Repair
Before being used again, every panel should be looked at visually for frame deformation, surface pitting, and pin-hole elongation. A hydraulic jig can often be used to press bent frames back into place. Panels that have cracks or holes that are bigger than what is allowed are taken out of service. It is common for rental teams that work at multiple busy sites to keep a replacement pool of 5–10% of the total number of panels.
Sustainability Benefits
Aluminum formwork for construction can be recycled over and over again without losing any of its mechanical properties. When a panel is no longer needed, its scrap value reduces the amount that was paid for it in the first place. Using aluminum forming systems for projects also results in a lot less waste on the site compared to alternatives made of wood. This helps with green building certification applications through programs like LEED and BREEAM.
Procurement Considerations for Aluminum Formwork Installation
Choosing a source is a business choice that has effects that last long after the first delivery.
Certifications and Quality Traceability
Manufacturers with a good reputation have at least ISO 9001 Quality Management certification and CE approval. For procurement teams whose clients need paperwork, spectrometer test results showing the makeup of the 6061-T6 alloy, records of panels that are flat (≤2mm), and 100% factory trial-assembly sign-off sheets provide the chain of custody needed for third-party checks. Shandong Xingrui Building Materials Co., Ltd. is certified by both ISO 9001 and ISO 14001, and it sends products that are CE-certified to more than 100 countries.
Customization and Sample Availability
It is rare for project floors to be exactly the same size as a store item. Field delays are less likely to happen if the manufacturer accepts drawings and makes custom filler panels quickly, ideally within 7–14 days. The 40,000 m² production facility at Xingrui has 4 cold roll forming lines and 12 welding robots. It can handle custom orders based on drawings and give physical samples before bulk production starts.
Pricing, MOQ, and Trade Terms
FOB Rizhao or CIF target port are common ways for well-known Chinese manufacturers to sell their goods. Payment plans usually include an advance of 30 to 50 percent TT and the rest due upon receipt of documents. Rental companies that want to add new panel sizes can negotiate a trial order quantity below the standard MOQ as long as there is a clear path to larger follow-on orders. This is a practical way to lower inventory risk for products that haven't been used before. When you buy from Xingrui, you get technical support and help after the sale, which is useful if you have a big question in the middle of a project.
Conclusion
To properly install modular concrete forming panels with aluminum formwork for construction, you need to plan ahead, follow a strict order, and keep up with regular maintenance. When teams follow the above-mentioned layout-to-stripping process, the system provides the 4–5 day floor cycles and smooth finishes that make it the first choice for high-rise residential and large mixed-use projects around the world. When it comes to buying, the fact that it has been tested to be used more than 200 times, can be formed accurately to within ±1mm, and comes with full ISO/CE certification paperwork makes it a strong case to switch from steel or wood alternatives.
FAQ
Q1: How long does installation take for a typical residential floor?
A: A trained group of four to six workers can usually put together the walls, columns, and slab panels for a standard 800–1,000 m² apartment floor in four to five days. This includes marking the plan, putting up the panels, pouring the concrete, and setting up the back-prop. The floor cycle then starts again with the next pour and goes through the same steps until it's done.
Q2: How many times can the panels be reused?
A: With the right care, panels made from 6061-T6 alloy can be used over and over again 200 times or more. Some well-kept assets can go through 300 to 500 runs in a limited rental fleet. Reusability depends on how well the pin holes and frame shape are cleaned, stored, and checked every so often.
Q3: Can the same panel set work on multiple projects?
A: Yes. About 70–80% of a standard panel's stock can be used right away on a new project with a similar module grid. Only project-specific fillers need to be redesigned, which keeps the extra cost of fabrication low when they are used on different jobs.
Q4: What is the biggest installation mistake to avoid?
A: The most expensive field mistake is always skipping or not putting enough release agent. It bonds the surface during stripping, hurts the face of the panel, and lowers the number of times it can be used again. It's also important to use the right agent grade for the temperature of the area.
Q5: Does the system require certified installation labor?
A: There is no need for a special license. The pin-and-wedge connection method is easy enough that workers who already know how to use basic formwork can become field-proficient after just two or three practice pours. This saves a lot of money on training compared to more complicated steel frame systems.
Partner with GREEN FORMWORK for Your Next Concrete Forming Project
Shandong Xingrui Building Materials Co., Ltd. backs GREEN FORMWORK, which makes aluminum forms for building. They have full ISO 9001, ISO 14001, and CE certification, and they can make forms based on your drawings and send you models before you place large orders. Our 40,000 m² facility and 920 employees can handle steady lead times and large amounts of supply. You can email our team at sdxingruiqp@126.com to get a detailed datasheet or a quote for your project from a confirmed aluminum formwork provider.
References
1. Hurd, M. K. Formwork for Concrete. American Concrete Institute, 2005.
2. Peurifoy, R. L., & Oberlender, G. D. Formwork for Concrete Structures. McGraw-Hill, 2011.
3. Shapiro, H. I., Shapiro, J. P., & Shapiro, L. K. Cranes and Derricks. McGraw-Hill, 2000.
4. Ratay, R. T. (Ed.). Handbook of Temporary Structures in Construction. McGraw-Hill, 2009.
5. Chudley, R., & Greeno, R. Construction Technology. Pearson Education, 2010.
6. Spence, W. P., & Kultermann, E. Construction Materials, Methods and Techniques. Cengage Learning, 2011.
Learn about our latest products and discounts through SMS or email