- English
- French
- German
- Portuguese
- Spanish
- Russian
- Japanese
- Korean
- Arabic
- Greek
- German
- Turkish
- Italian
- Danish
- Romanian
- Indonesian
- Czech
- Afrikaans
- Swedish
- Polish
- Basque
- Catalan
- Esperanto
- Hindi
- Lao
- Albanian
- Amharic
- Armenian
- Azerbaijani
- Belarusian
- Bengali
- Bosnian
- Bulgarian
- Cebuano
- Chichewa
- Corsican
- Croatian
- Dutch
- Estonian
- Filipino
- Finnish
- Frisian
- Galician
- Georgian
- Gujarati
- Haitian
- Hausa
- Hawaiian
- Hebrew
- Hmong
- Hungarian
- Icelandic
- Igbo
- Javanese
- Kannada
- Kazakh
- Khmer
- Kurdish
- Kyrgyz
- Latin
- Latvian
- Lithuanian
- Luxembou..
- Macedonian
- Malagasy
- Malay
- Malayalam
- Maltese
- Maori
- Marathi
- Mongolian
- Burmese
- Nepali
- Norwegian
- Pashto
- Persian
- Punjabi
- Serbian
- Sesotho
- Sinhala
- Slovak
- Slovenian
- Somali
- Samoan
- Scots Gaelic
- Shona
- Sindhi
- Sundanese
- Swahili
- Tajik
- Tamil
- Telugu
- Thai
- Ukrainian
- Urdu
- Uzbek
- Vietnamese
- Welsh
- Xhosa
- Yiddish
- Yoruba
- Zulu
How to Select Aluminum Alloy Building Formwork for Safe Reuse?
Start with your project drawings when choosing aluminum alloy building formwork for safe reuse. Then look at the grade of the alloy, the load rating, the panel tolerances, how well the accessories fit, and the inspection records of the supplier. It depends on more than the number of pours to be safe to use again. It relies on the strength of the structure, the condition of the connections, the amount of surface wear, and a clear maintenance plan. We talk about the questions we ask before we buy anything in this guide, from what the project needs to how much it costs to reuse. Follow these steps to get fair quotes, keep your crew safe, and pick a partner who can handle multiple pours on different projects.
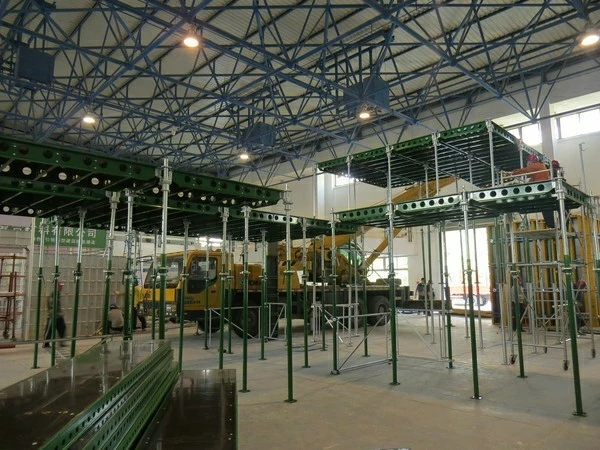
Define Project Requirements Before Comparing Formwork Systems
A clear project profile makes it easier to make decisions in the future. First are these three checks.
Match the System to Building Type and Repetition
Since using aluminum forms over and over again pays off, we'll start with the floor plan. Each level of an apartment building with modular panels works well because the wall and slab pieces are used again and again. Villas, podiums, and commercial buildings with odd shapes usually need more custom panels or a mix of custom panels and plywood. For high-rise shear wall structures, our aluminum alloy building formwork is made, and it can handle a 4-day-per-floor cycle in buildings with more than 20 floors. Before you compare quotes, make a list of how many pours you expect. This is a very different picture of reuse than a single ten-story building: thirty floors that are all the same and two more towers that are the same are planned.
Gather the Drawings and Site Data Suppliers Need
A supplier can only make a safe layout if they have all the necessary information. Send building plans and architectural drawings, as well as the thicknesses of the walls and slabs, the floor heights, openings, design loads, and the way you plan to lift the building. Include site limits like the size of the crane, the storage space, and the access for trucks. GREEN FORMWORK can do custom work based on customer samples and drawings, which means that accurate drawings can be turned right into panel layouts and lists of parts. If you don't have all the data you need, you have to guess the sizes, and guessing the sizes causes field cutting and delays. Each bidder should write down the assumptions that went into their price quote. Then, you should compare these assumptions line by line.
Set the Schedule and Delivery Targets
The forms need to be there before the first pour, not after. Start with the date you want to start and work backward: approval of the drawing, sample check, production, packing, ocean shipping, customs clearance, and trucking to site. Write down the lead time and ask the supplier how they handle large orders. There are 4 cold roll forming machines, 12 welding robots, and 6 automatic welding lines in the factory that makes GREEN FORMWORK. This allows for large-scale production. Give the plant plenty of time to plan for your target dates. When a supplier asks about your pour sequence, they are usually trying to work with your schedule to make plans, not just give you a price.
Screen Aluminum Alloy Building Formwork Specifications and Structural Performance
You can only use the numbers on a datasheet if you know how to read them. Make sure you look at the weight, the material, and the load data.
Verify the 6061-T6 Alloy and Its Paperwork
First, let's talk about the material. 6061-T6 is an alloy of aluminum, magnesium, and silicon that has been heated. According to ASTM B221, 6061-T6 extrusions that are within its thickness limits must have a minimum tensile strength of 38 ksi, which is about 260 MPa. We use an aviation-grade aluminum alloy called 6061-T6 for our panels. It has a tensile strength of at least 260 MPa and a Webster hardness of at least 15 HW. Ask each bidder to show you proof of materials and batch records that connect finished panels to raw materials that are coming in. At every stage of production, we keep track of the materials and products that come in. This helps with traceability. You should not accept a quote from a supplier if they can't write down the alloy grade.
Check Load Capacity, Tolerances, and Panel Geometry
It is safe to reuse when panels keep their shape when they are pressed down. The plate in our system is 4 mm thick and the ribs are 65 mm high. It can handle lateral pressure of up to 60 kN/m². The height difference must be 1.5 mm/m or less, the flatness must be 1 mm or less, and the accuracy of the measurements must be within ±0.5 mm. Check those numbers against the design pressure, which is based on the wall height, the rate of pouring, and the temperature of the concrete. ASCE/SEI 37-14 talks about loads during construction, and ACI 347R-14 talks about formwork design and concrete pressure. Ask for calculations on walls that aren't standard. Tight tolerances also cut down on alignment fixes and grout leaks.
Weigh Panel Weight Against Handling and Safety
Your crew has to deal with weight every day. Our aluminum alloy building formwork panels are 20–25 kg/m², which is light enough to move by hand at the wall line. It's also easier on workers to strip and re-set lighter panels, which is important when they have to do the same thing every floor. Not only look at the average weight of the panels, but also the weight of the biggest one you want to order. Also, make sure you know where to lift heavy corner or beam assemblies. Temperature is also important. Our aluminum stays the same size from -20°C to 60°C, so it can be used on a lot of different job sites, even in cold winters and hot summers.
Examine the Complete System and Compare It With Other Formwork Types
Just because a panel costs a certain amount doesn't mean much until you know what it comes with and how it compares to other choices.
Review Every Panel and Accessory in the Quote
Quotes that are good cover more than just wall and slab panels. You should look for transition pieces, points, wedges, ties, brackets, props, and alignment tools, as well as columns, beams, stairs, corners, openings, and transition pieces. Our system uses standard pin-and-wedge connections, which means that crews don't need to know a lot about woodworking to put it together. System-matched accessories keep the vertical accuracy and make the joints stronger. Find out if the accessories you want to buy will fit other panels from the same company. Using the same parts will make ordering replacements and future projects easier. GREEN FORMWORK also sells more than a thousand different kinds of accessories for formwork and scaffolding, so you can often get things that go together at the same time.
Insist on Shop Drawings and Custom Sizing
The shop drawings should show the panel numbers, the order of installation, the support positions, any embedded items, and the steps for stripping. With these plans, the site team can build each floor the same way and find any problems before the order ships. For odd wall lengths, openings, and floor heights, we can make the right size for you, and our team works from your samples and drawings. Talk to your layout engineer about the drawings, make notes on each change, and sign off on the final version in writing. Find out how the supplier keeps the drawings up to date when changes are made to the design and what panels they can rework. A mistake in the drawing costs a lot more in real life than it does on paper.
Compare Aluminum With Plywood, Steel, and Plastic
Each project needs a different set of tools. Plywood can be used for one-time or irregular jobs and costs less up front, but it can't be used over and over again. Steel is strong enough for heavy-duty work, but it is heavier and needs to be treated to keep it from rusting. Plastic is light, but you need to make sure it can be fixed and can handle high temperatures. Aluminum is good for repeated floors like shear wall towers because it is stable in size, fits well, and can be used over and over again. Look at the choices based on how often they are offered, the skill level of the workers, the schedule pressure, the finish of the concrete, and the handling equipment. Then compare the total cost of ownership, not just the price of the car.
Build a Safe Reuse and Maintenance Plan
A well-built system will lose accuracy over time if it is not regularly checked. Three habits keep it safe.
Inspect Panels After Every Pour Cycle
The reuse count doesn't tell you much without looking at it. After every cycle, look over the panels and parts to see if they are bent, cracked, dented, or have damaged edges, weld flaws, worn pin holes, or corrosion. Check a few panels to see if they are flat and square, and if they aren't, pull out the piece that doesn't fit. Mark the parts that have been fixed and keep a record of each check. There is evidence that our aluminum alloy building formwork can be used 250–300 times. How the panels are handled and maintained will determine where on that range they fall. When you move panels to a new project, keep the log as proof of what they looked like before.
Follow Safe Stripping Rules
Take the molds off only when the concrete is dry. Rule 29 CFR 1926.703(e) from OSHA says that forms and shores must stay in place until the boss is sure that the concrete is strong enough to hold its own weight and the loads that are on it. ACI 347R-14 also tells you how to get rid of forms. Do not treat wall side forms and slab soffit supports the same. They are built at different times. An early-stripping method can be used for aluminum systems. In this method, the wall and beam forms are removed, but the slab props stay in place. Talk to your structural engineer about the plan and use strength tests instead of guesses.
Clean, Release, and Store Panels Properly
Leaves of concrete on panels shorten their life and damage the finish. After stripping, clean and scrape each panel, and then use a good water-based or reactive release agent before the next pour. A properly oxidized surface makes the panel resistant to alkaline concrete, and regular care for the release protects it. You should store sets outside and stack panels flat on level supports. Keep pins and wedges in bins with labels. Store parts by panel number to make it easy for crews to find them. Also, rotate stock evenly to keep the whole set from wearing out too quickly. These habits don't cost much and help you stay slim over time.
Evaluate Supplier Capability, Total Cost, and Final Selection
It's time to compare who builds the system, how much it will cost over time, and how you will score the bids.
Audit Factory Control and Export Readiness
You can go to the plant or ask for a video audit. The company that runs GREEN FORMWORK is called Shandong Xingrui Building Materials Co., Ltd. It was founded in 2007 in Rizhao and has 79,800 m² of land, 920 employees, and 180 technicians. Twelve robots that weld and six automatic welding lines are used in the factory. There are ISO 9001 and ISO 14001 certifications for it, and CE certifications for its products. Rizhao has its own airport, seaport, and high-speed rail hub, all of which help with export logistics. We ship to over 100 countries and regions. You can get dimensional reports, packing plans, Incoterms, and warranty terms from any supplier.
Calculate Cost per Reuse, Not Only Panel Price
Most of the real cost is hidden by the panel price. There are extra costs for things like props, ties, design services, testing, packaging, freight, duties, training, spare parts, and help after the sale. Then, divide the total by the number of cycles you expect, and add up the costs of labor, cleaning, repairs, and storage. Since aluminum costs more up front than wood, the number of times it is used determines its payback. A smooth-surfaced concrete finish can also cut down on the need for extra plastering, and aluminum keeps its value as scrap when it's no longer useful. When you buy or rent a system, find out how many times it has been used before, how good it is, and if spare parts are available. Use your own pour count and not a general savings claim to do the math.
Score Bidders With a Weighted Scorecard
Make sure that all bidders have the same drawings, specifications, and business terms. Then, give each of the following factors a score based on how risky it is for the project: technical fit, load capacity, material proof, tolerances, system completeness, engineering response, production capacity, delivery record, total cost, and after-sales support. Write down prices for things that aren't included, extras, and spare parts that aren't included in the main price. Before making a lot of panels, ask for samples and look over the first-article panels. GREEN FORMWORK gives samples and technical help when you need it. In the contract, you must agree to the shop drawings, labels, and warranty terms. Write down the score so it's easy to see what to do when the finance, engineering, and purchasing teams all weigh in.
Conclusion
Before the purchase order is placed, safe reuse of aluminum alloy building formwork begins. The needs of the project are made clear by repetition in the floor plan, full drawings, and a clear schedule. The structural performance is then based on the alloy grade, load rating, tolerances, and panel weight. A full list of panels and accessories keeps the system compatible. Aluminum is better for floors that are used over and over than for every building, as shown by comparisons with plywood, steel, and plastic. Panels stay accurate over cycles by being checked after each pour, stripped based on the strength of the concrete, and stored and cleaned with care. A fair choice is made with the help of supplier audits, cost per reuse, and a weighted scorecard. The number of reuses doesn't tell you much on its own; records and regular maintenance do.
FAQ
How many times can aluminum formwork be reused?
Our system has been shown to be reusable 250–300 times. The real number depends on the alloy, the design, how it is handled, cleaned, stored, and inspected, so don't rely on one cycle count. Instead, keep track of the condition of each panel.
When can I remove the forms?
Take them down only when your structural engineer says the concrete is strong enough. OSHA 29 CFR 1926.703(e) says that this must be done before the support is taken away, and the dates for side forms and slab supports are different.
Which documents should I request?
Ask for certificates for the materials, reports on the sizes, calculations of the loads, shop drawings, and certificates for the quality system. For used systems, you should also ask for a condition report and a history of how they were used.
Is aluminum or plywood better for my project?
A lot of high-rise floors, like those in shear wall towers, are made of aluminum. It's often easier to work with plywood when the pieces aren't all the same. Before you decide, look at the schedule, work, and repetition.
Request Your Aluminum Alloy Building Formwork Plan From GREEN FORMWORK
We will look over your structural drawings with you after you send them to GREEN FORMWORK at sdxingruiqp@126.com. As an aluminum alloy building formwork supplier, we offer 6061-T6 panels, matched accessories, samples, and technical support that you can call at any time.
References
1. ACI Committee 347, Guide to Formwork for Concrete (ACI 347R-14), 2014
2. ASCE/SEI 37-14, Design Loads on Structures During Construction, 2014
3. The Aluminum Association, Aluminum Design Manual, 2020
4. ASTM International, ASTM B221, Standard Specification for Aluminum and Aluminum-Alloy Extruded Bars, Rods, Wire, Profiles, and Tubes, 2021
5. ACI Committee 318, Building Code Requirements for Structural Concrete (ACI 318-19), 2019
6. International Organization for Standardization, ISO 9001: Quality Management Systems – Requirements, 2015
Learn about our latest products and discounts through SMS or email