- English
- French
- German
- Portuguese
- Spanish
- Russian
- Japanese
- Korean
- Arabic
- Greek
- German
- Turkish
- Italian
- Danish
- Romanian
- Indonesian
- Czech
- Afrikaans
- Swedish
- Polish
- Basque
- Catalan
- Esperanto
- Hindi
- Lao
- Albanian
- Amharic
- Armenian
- Azerbaijani
- Belarusian
- Bengali
- Bosnian
- Bulgarian
- Cebuano
- Chichewa
- Corsican
- Croatian
- Dutch
- Estonian
- Filipino
- Finnish
- Frisian
- Galician
- Georgian
- Gujarati
- Haitian
- Hausa
- Hawaiian
- Hebrew
- Hmong
- Hungarian
- Icelandic
- Igbo
- Javanese
- Kannada
- Kazakh
- Khmer
- Kurdish
- Kyrgyz
- Latin
- Latvian
- Lithuanian
- Luxembou..
- Macedonian
- Malagasy
- Malay
- Malayalam
- Maltese
- Maori
- Marathi
- Mongolian
- Burmese
- Nepali
- Norwegian
- Pashto
- Persian
- Punjabi
- Serbian
- Sesotho
- Sinhala
- Slovak
- Slovenian
- Somali
- Samoan
- Scots Gaelic
- Shona
- Sindhi
- Sundanese
- Swahili
- Tajik
- Tamil
- Telugu
- Thai
- Ukrainian
- Urdu
- Uzbek
- Vietnamese
- Welsh
- Xhosa
- Yiddish
- Yoruba
- Zulu
Combined Steel Formwork Uses in Bridges, Walls, and Foundations
Concrete is shaped in bridge piers and abutments, structural and retaining walls, footings, grade beams, and pile caps using combined steel formwork, a modular mold system that can be used repeatedly. Common steel panels are held together with U-clips and L-shaped bolts, which allow crews to move them around to fit each pour. The concrete face is even because the joints are tight and the panels are the right size. The steel body can handle being stripped and set again and again. This guide was made for buyers, engineers, and contractors who want to use the system on real projects. It goes over uses, installation, limits, cost, and checking the supplier.
What Is Combined Steel Formwork?
Standardized Modular Panels and Connectors
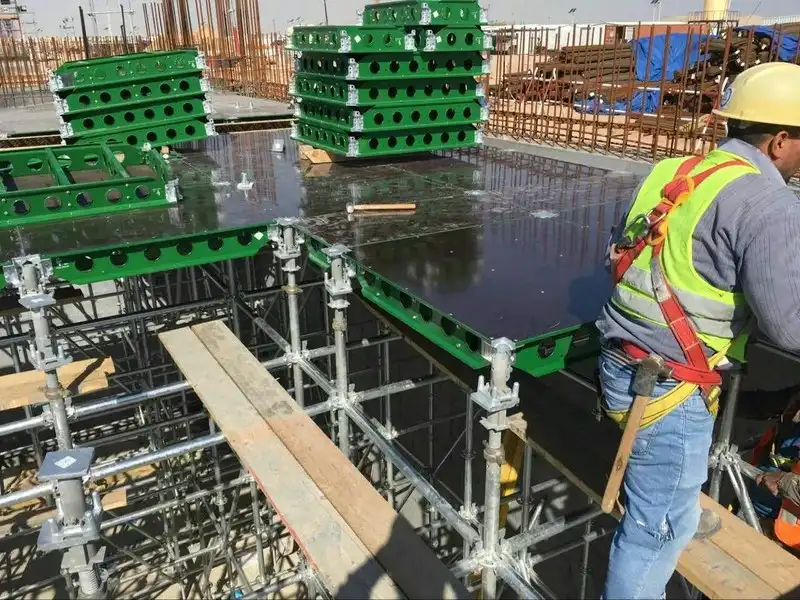
Using standardized steel panels, connecting pieces, and supporting structures, combined steel formwork is a universal template system. Molds made of wood or plywood are often cut on-site and then replaced after a few pours. A factory makes the steel panels and then they are put together on-site. This means that the sizes don't change from one pour to the next. Each panel has a flange around the edges with standard P-hole spacing. This means that any panel can fit next to any other panel. Crews use U-clips and L-shaped bolts to connect them. When the layout calls for it, they add corner, filler, and round modules. This item might also be known as modular steel formwork or reusable steel panel formwork.
Technical Specifications You Can Check
We know that buyers want to see numbers first, so here are the main features of our panels.
| Parameter | Specification |
|---|---|
| Material | Q235 carbon steel |
| Panel thickness | 2.5–3.0 mm |
| Standard widths | 100/150/200/250/300 mm |
| Standard lengths | 900/1200/1500/1800 mm |
| Load-bearing capacity | 60–80 kN/m² |
| Modulus of elasticity | 206 GPa |
| Flatness tolerance | ≤2 mm (GB/T 50214) |
| Dimensional accuracy | ±0.5 mm |
| Reuse cycles | 200–300+ times |
| Connection method | U-clips and L-shaped bolts |
You can think of the load number as a panel rating. With the help of a guide like ACI 347R, your engineer still needs to check the ties, braces, and supports for your pour against lateral pressure. Send us information about your pour, and our techs will help you match panels and accessories.
Surface Treatment, Welding, and Quality Checks
Each panel is pickled and phosphated at an industrial level, and then it is baked at a high temperature. The finish can withstand more than 8 grades of salt spray, which is helpful when panels are waiting to be used in the yard between jobs. Twelve robotic welders and six automatic welding lines at our Rizhao plant make sure that the quality of the welds stays the same. During the toughening process, each joint has to stand up to vibrations. Four quality checks are done: the length, width, and diagonal deviation must be within ±0.5 mm; the weld must be solid; the surface must be flat, as measured by 2-meter leveling tools; and the coating must stick well by cross-cutting. At every step of the production process, we keep track of both raw materials and finished goods, so each batch can be found.
Where Combined Steel Formwork Works Best: Bridges, Walls, and Foundations
Molds have to be made in different ways for each type of structure. The system takes care of the three most common ones like this.
Bridge Piers, Abutments, and Columns
For bridge elements to work, they need to have precise shapes, clean faces, and steady pour rates. Piers, columns, abutments, wing walls, and crossheads can all be made with combined steel formwork. The stiff steel panels keep their shape even when fast pours happen. This helps the crews finish big pieces of concrete in a smooth, even way. Straight lines with widths between 100 and 300 mm and lengths of up to 1800 mm can be used to make square, rectangular, or stepped shapes. Special shapes can be covered by custom corner and filler modules. For long piers, panels aren't enough. Your engineer should check the wind load, lifting points, and access platforms. In the US, the AASHTO LRFD Bridge Construction Specifications talk about falsework and formwork, and the ACI 347R gives advice on how to deal with pressure. Send us drawings of your piers, and we'll help you plan out your panels.
Concrete Walls, Tunnels, and Irregular Structures
If you pour over and over, the system makes its money on the walls. In high-rise shear walls, rigid panels keep the wall's height and thickness the same across multiple pours, while flexible systems tend to bulge. Long, straight walls for the basement, retaining walls, and front and back yards are all made of the same panels. There are special corner modules and curved fillers that we use for tunnel and culvert linings. Even when it's humid, waterproofing is helped by tight joint sealing. It also works well with structures that aren't straight. Standard hole patterns let crews put panels together with scaffolding or wood fillers in odd places, and we can use your CAD drawings to make custom corner, filler, and circular modules. Pouring a wall on one side needs strong bracing and ground anchors, so plan early to make sure the wall is stable.
Footings, Grade Beams, and Pile Caps
Foundation work often uses the same shapes all over a site, which is good for panels that can be used again and again. It can be used to make grade beams, pile caps, equipment foundations, strip footings, and isolated footings. Steel panels keep their sizes the same and cut down on the amount of wood that needs to be cut on-site. Before pouring, the crews level and anchor the molds, making sure that the reinforcements, anchor bolts, sleeves, and water stops are all in the right place. ACI 318 says what the concrete cover needs to be, so compare the position of the mold to the rebar cover. Large or deep pours can put more stress on the molds, so as needed, add walers, ties, and braces. You should choose a panel based on the soil conditions, the working space, the crane's access, and how many times it will be used.
Installing and Using Combined Steel Formwork: Steps, Benefits, and Limits
How to Install and Strip the Panels
Approved drawings are the first step to a good installation. Check the measurements and construction joints, then set up a stable work area that is easy to get to and can safely be lifted. Clean each panel and use a release agent that works with it. Using U-clips and L-shaped bolts, put the panels together. Then, add the corners, fillers, ties, walers, braces, and props as planned. Check the line, level, plumbness, diagonal measurements, wall thickness, openings, and joint sealing before you pour. Follow the approved pour rate and vibration method during placement and keep an eye out for movement or leaks. Only take down the panels when the concrete is strong enough. Then, clean, check, fix, and store them somewhere off the ground so they're always ready to be used again. For help with assembly and stripping, our technicians are here to help.
Advantages Contractors Notice on Site
Turnover is the biggest benefit of combined steel formwork. With the right care and a good release agent, panels can be used 200–300 times or more, which is more than three times as many times as wood. Joints close up tight, which means less concrete leakage and a smooth surface. Panels are easy to put together and take apart, and because their sizes are standard, there are fewer surprises when crews rearrange them for the next pour. For a clean concrete face, the flatness tolerance must be 2 mm or less. Factory fabrication cuts down on waste on-site. Because the layout can be changed, one set of panels can be used for walls today and footings next month.
Limits and How It Compares with Timber and Aluminum
Steel isn't always the best choice. It costs more to buy than regular wood or plywood, and you might need a crane or other tools to move heavier panels. There also needs to be a plan for transport, storage, and upkeep. Plywood can still be useful for small, one-time jobs or jobs that don't happen very often. It's easier to move aluminum forms by hand because they are lighter. Because it is strong and easy to fix, steel is often used for heavy-duty bridges, foundations, and high-pressure pours. Don't compare names of things, but whole systems. Price, number of times it can be used, labor, transport, crane time, upkeep, waste, and the quality of the concrete should all be counted. When a lot of pours have the same shape, steel pays off the most.
How to Choose and Buy Combined Steel Formwork?
A Practical Selection Checklist
Start with the structure, which could be a wall, a bridge, a column, a beam, a footing, or a mix of these. Then define dimensions, concrete pressure, pour sequence, reuse frequency, site conditions, and finish quality. Choose whether standard modules will work or if you need corners and fillers that are made just for you. For a technical review of combined steel formwork, check the panel's flatness, corrosion protection, load capacity, allowable deflection, connection strength, tie layout, and how it fits with lifting equipment and braces. Steel's 206 GPa modulus of elasticity helps keep it from bowing when wet concrete presses on it. A single panel rating is not enough; you should also ask suppliers for panel layout drawings, material grades, tolerances, coating details, and load data.
Cost and Procurement Factors
Steel grade, panel thickness and size, surface treatment, number of accessories, customization, order volume, packaging, and destination all affect the price. Cost per square meter per use is a good way to compare things. Divide the cost of buying or renting by the number of times it is expected to be used, then add up the cost of labor, transport, handling, cleaning, storing, repairs, and accessories. A steel system's price is spread out over many pours because it can be used more than 200–300 times. Contractors and distributors who are working on more than one project may find that bulk orders work better for them. If you're thinking about buying used formwork, check the panels for rust, cracks, broken welds, bent frames, and worn connectors. Also, make sure you understand the payment terms, shipping documents, and trade terms like FOB or CIF. Rizhao has its own airport, seaport, and high-speed rail hub, all of which help with shipping goods abroad.
Why Buyers Trust GREEN FORMWORK
Shandong Xingrui Building Materials Co., Ltd. is a part of Shandong Xingrui Group Co., Ltd. and makes GREEN FORMWORK. Since 2007, we've been running our business out of a 79,800-square-meter site in Rizhao that has more than 40,000 square meters of standard workshops. Out of our 920 employees, 180 are professional technicians. We follow the rules set by ISO 9001, ISO 14001, and ISO 45001 for our management systems, and our products have been approved by CE. We sell over a thousand formwork and scaffolding accessories and send our goods to more than 100 countries and regions. Samples come with technical support, so your site team can check out the panels before you place a larger order. We can also make orders just for you based on your sketches and samples.
Conclusion
Bridge, wall, and foundation crews can use combined steel formwork, which is a modular mold system made of Q235 panels with standard sizes and tight joints that can be reused 200–300 times. For bridge piers and abutments, stiff panels and smooth faces are helpful. Walls and tunnel linings benefit from consistent thickness and custom corner modules. And footings benefit from repeatable dimensions. Even so, careful installation, pressure checks under guides like ACI 347R, and the right way to brace are still needed for good results. It costs more up front and takes special tools to lift steel, so it only makes sense when a lot of the pours are the same shape. Before placing an order, buyers should look at different full systems, figure out how much each one costs, and double-check the drawings, tolerances, coatings, and certifications.
FAQ
What is combined steel formwork used for?
It is used to build footings, grade beams, pile caps, structural and retaining walls, tunnel and culvert linings, and bridge piers and abutments. The same system can handle different shapes thanks to its custom corner and filler modules. Crews can also use standard hole patterns to combine it with scaffolding and wood fillers when they need to.
How many times can the panels be reused?
With the right care and a good release agent, our panels can be used 200–300 times or more. Clean them after each use, take care when taking them off, and store them somewhere off the ground. These habits help keep the coating in good shape and the joints straight for future projects.
How do you prevent concrete leakage at the joints?
We use U-shaped edges that are very precise and come with special sealing strips or P-clips. Along with a tolerance for flatness of 2 mm or less, they keep joints closed when concrete is pressed on them. Always make sure the joints are sealed before you pour.
Can I get samples and custom sizes?
Yes. We offer samples with technical support and can do custom work based on your drawings and samples. We can also make corner, filler, and circular modules to order based on CAD structural drawings that have specific shapes.
Request Combined Steel Formwork for Your Bridge, Wall, and Foundation Projects
Are you ready to set the price for your next pour? With ISO 9001, ISO 14001, and ISO 45001 management systems, GREEN FORMWORK is a Rizhao-based manufacturer of combined steel formwork. Feel free to email your drawings, quantities, and delivery port to sdxingruiqp@126.com. Our team will then suggest a panel layout and set up samples with technical support.
References
1. ACI Committee 347, Guide to Formwork for Concrete (ACI 347R-14), 2014.
2. Hurd, M.K., Formwork for Concrete (ACI SP-4), 2005.
3. Peurifoy, R.L. and Oberlender, G.D., Formwork for Concrete Structures, McGraw-Hill, 2011.
4. AASHTO, LRFD Bridge Construction Specifications, 4th Edition, 2017.
5. ACI Committee 318, Building Code Requirements for Structural Concrete (ACI 318-19), 2019.
6. Ministry of Housing and Urban-Rural Development of China, Technical Code for Composite Steel Formwork (GB/T 50214), 2013.
Learn about our latest products and discounts through SMS or email