- English
- French
- German
- Portuguese
- Spanish
- Russian
- Japanese
- Korean
- Arabic
- Greek
- German
- Turkish
- Italian
- Danish
- Romanian
- Indonesian
- Czech
- Afrikaans
- Swedish
- Polish
- Basque
- Catalan
- Esperanto
- Hindi
- Lao
- Albanian
- Amharic
- Armenian
- Azerbaijani
- Belarusian
- Bengali
- Bosnian
- Bulgarian
- Cebuano
- Chichewa
- Corsican
- Croatian
- Dutch
- Estonian
- Filipino
- Finnish
- Frisian
- Galician
- Georgian
- Gujarati
- Haitian
- Hausa
- Hawaiian
- Hebrew
- Hmong
- Hungarian
- Icelandic
- Igbo
- Javanese
- Kannada
- Kazakh
- Khmer
- Kurdish
- Kyrgyz
- Latin
- Latvian
- Lithuanian
- Luxembou..
- Macedonian
- Malagasy
- Malay
- Malayalam
- Maltese
- Maori
- Marathi
- Mongolian
- Burmese
- Nepali
- Norwegian
- Pashto
- Persian
- Punjabi
- Serbian
- Sesotho
- Sinhala
- Slovak
- Slovenian
- Somali
- Samoan
- Scots Gaelic
- Shona
- Sindhi
- Sundanese
- Swahili
- Tajik
- Tamil
- Telugu
- Thai
- Ukrainian
- Urdu
- Uzbek
- Vietnamese
- Welsh
- Xhosa
- Yiddish
- Yoruba
- Zulu
What Are the Main Benefits of Combined Steel Formwork Systems?
Combined steel formwork delivers measurable advantages that timber and plywood systems simply cannot match at scale. Built from Q235 carbon steel panels with load-bearing capacity up to 60–80 KN/m², this modular concrete forming system achieves 200–300+ reuse cycles per panel set. For EPC contractors, rental companies, and procurement teams managing tight delivery windows, the math is straightforward: fewer replacements, less on-site waste, and faster pour cycles. Whether you are forming shear walls, bridge piers, or irregular structural columns, a well-engineered steel panel system reduces both material loss and labor hours across every project phase.
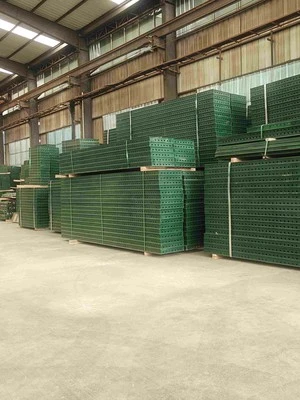
Understanding Combined Steel Formwork Systems
What It Actually Is?
A modular steel formwork system is made up of standard steel panels, joining hardware, and support frames that are put together in a workshop. Unlike site-cut timber shuttering, each piece comes in the same size and with connection holes already drilled in it. As a result, any panel from one batch can fit any other panel. There is no need for special trimming or guessing on-site.
How It Differs from Single-Material Alternatives?
Formwork made of aluminum is lighter, but it costs about 30–40% more per square meter when you first buy it. In standard situations, plywood decking breaks down after 8 to 15 pours. For high hydrostatic pressure applications, plastic systems are not rigid enough. When made to GB/T 50214 flatness standards of ≤2mm, steel panels keep their shape over hundreds of concrete cycles without bending or losing their surface.
Key Components and Assembly Logic
With standard P-hole spacing of 50mm or 100mm, the outer flange design of combined steel formwork lets U-clips and L-shaped bolts lock panels together without any special tools other than a hammer. The system can handle irregular shapes with the help of corner modules, filler pieces, and curved inserts. This "factory-manufactured, site-assembled" idea is what makes modular steel forming different from other shuttering methods.
Key Benefits of Combined Steel Formwork Systems
There are six main reasons why purchasing teams in Southeast Asia, the Middle East, and Latin America always choose steel panel systems over other options. Before you send out your next RFQ, you should look at these main benefits:
- 200–300+ reuse cycles per panel set. Q235 carbon steel panels with 2.5mm–3.0mm thickness and industrial-grade pickling plus phosphating treatment resist corrosion at a salt spray test rating exceeding Grade 8. Each reuse cycle reduces the per-pour amortized cost significantly below that of plywood or timber.
- Dimensional accuracy within ±0.5mm. Twelve welding robots and six automatic welding lines produce consistent weld seams. Flatness tolerance of ≤2mm means poured concrete surfaces require no secondary plastering — a direct saving in finishing labor.
- Free assembly for irregular structures. The modular P-hole flange design allows panels to configure into walls, beams, columns, and slabs without bespoke fabrication. Customized corner and circular modules handle non-standard geometries based on CAD drawings.
- Faster installation and stripping cycles. U-clip connections tighten and release with a single hammer strike. Crews familiar with the system report assembly times roughly 20–30% shorter than equivalent timber setups, directly compressing project schedules.
- ISO 9001, ISO 14001, and ISO 45001 certification. Quality, environmental, and occupational health management systems are independently audited. Batch quality reports and full material traceability support third-party inspection requirements common in EPC contracts.
- Reduced site waste and recyclable material. Steel panels at end of life enter the scrap metal stream rather than landfill. For projects targeting LEED or equivalent green building credits, this circular material flow counts as a documented sustainability contribution.
All of these benefits of combined steel formwork help with two problems that every procurement director has to deal with: keeping unit costs low throughout the lifetime of a project while also meeting the safety and compliance standards that are put into the contract.
Comparing Combined Steel Formwork to Other Formwork Systems
Structural Performance vs. Timber Shuttering
Wet concrete puts repeated hydrostatic pressure on wooden forms, which causes them to bend. This deflection builds up into thickness differences and surface flaws in multi-story shear wall pours. Steel panels keep their modulus of elasticity at 206 GPa, which means that the walls are always the same thickness and level on every floor, which is a condition that most high-rise building codes make mandatory.
Cost Lifecycle vs. Aluminum Systems
Aluminum formwork has a great weight-to-strength ratio and can be used for residential tower projects with floor plates that are all the same. But for infrastructure uses like bridge piers, culvert linings, and retaining walls, the higher price of aluminum doesn't usually pay for itself in the equipment budget of the project. At 60–80 KN/m², steel panel systems can hold as much weight as or more than what is needed for most civil infrastructure projects. They also cost less per square meter.
Versatility vs. Plastic and Composite Systems
At low pour pressures, plastic and fiber-reinforced composite forms work well for building parts that are used over and over again. They aren't made to be used at the fast rates of concrete setting that are common in big building projects. In high-humidity tunnel lining situations, where composite systems soak up water and break down over time, a steel modular system set up with special curve fillers and tight-seal corner joints keeps the structure strong.
Procurement and Practical Considerations for B2B Clients
Certifications to Require from Any Supplier
As a minimum, any combined steel formwork provider you look at should have ISO 9001 quality control certification. Coverage of ISO 14001 and ISO 45001 shows that controls for worker and environmental safety have been checked by a third party. This is becoming a requirement for more and more public-sector EPC contracts in Latin America and the Gulf region. CE certification, along with a Declaration of Performance (DoP) and EN 12811 calculation reports, meets the requirements of markets in Europe and areas that are close to the EU.
Sampling and Customization Lead Times
Within 7–14 days, a reliable maker should send you physical models based on technical drawings. Shandong Xingrui Building Materials Co., Ltd. has more than 40,000 square meters of standard production space and more than 180 professional technicians who work there. The company can make custom panel sizes, with widths ranging from 100mm to 300mm and lengths from 900mm to 1800mm. They also offer technical support during trial installations.
Logistics and Port Access
The Xingrui facilities are in Rizhao, which is in Shandong Province. It has a direct seaport, an airport, and high-speed rail connections. Compared to factories in central China, this location cuts down on the time it takes to transport goods from the factory to the port, which is important when your project schedule has a set window for pouring concrete.
Installation, Maintenance, and Safety: Best Practices
Pre-Pour Inspection Protocol
Check all U-clip connections for deformation and make sure all the P-holes are lined up across the assembled panel face of combined steel formwork before each pour cycle. Any panel that has surface cracks, bent flanges, or corrosion that goes through the coating layer should not be rotated. This check takes about 15 minutes for every 100 square meters of made space and stops concrete from leaking directly.
Cleaning and Storage After Stripping
After cleaning, put a thin layer of an approved release agent on the sides of the panels while the surface is still warm. Remove any extra concrete from the steel face before it hardens. Stack panels face-to-face on level wood frames in a covered storage area. If you store panels the right way, they will keep their ≤2mm smoothness limit and last longer, up to 300 cycles.
Compliance with OSHA, EN, and ISO Standards
The working loads must stay within the bearing capacity range of 60–80 KN/m². For wall forms, lateral bracing should be done according to the EN 12811 tie spacing estimates given in the technical documents from the supplier. As required by OSHA 1926.502 and similar state laws, crew members working with steel panels above ground level must wear fall protection. If asked, Xingrui can back up site safety plans with technical help and calculation paperwork.
Conclusion
When you compare combined steel formwork panel forming systems to other options, it's clear that they pay off. With over 200 to 300 reuse cycles, ±0.5mm dimensional accuracy, free-assembly flexibility, and three ISO certifications, this product works the same way on walls, beams, columns, and blocks in both normal and irregular structures. The per-cycle economics are very appealing for buying teams that are in charge of building projects that span multiple sites or rental fleets. The Shandong Xingrui Building Materials Co., Ltd. sends goods to more than 100 countries and also takes special orders based on project plans. The above specifications give you a good starting point for comparing suppliers if your next project needs to form concrete.
FAQ
Q1: How many times can steel formwork panels be reused?
A: If you clean, apply a release agent, and store Q235 steel panels that are 2.5 mm to 3 mm thick the right way, they can be used 200 to 300 times or more. When panels go through industrial-grade pickling, phosphating, and high-temperature baking coating, they keep their ability to handle a range of flatnesses and their ability to resist corrosion.
Q2: Can the system handle non-standard building geometries?
A: Yes. Standard panels can be put together with customizable corner modules, filler inserts, and circle profile pieces made from CAD models thanks to the modular P-hole flange design. Because of this, the system can be used for curved retaining walls, bridge pier sections, and tunnel lining projects that don't have standard rectangular shapes.
Q3: What certifications should I request from a supplier?
A: Ask for ISO 9001, ISO 14001, and ISO 45001 certificates, as well as reports on the quality of each batch. For projects that need to meet European standards, get CE certification and a Declaration of Performance that references EN 128111.
Q4: How do I prevent concrete leakage at panel joints?
A: With its P-hole spacing and U-clip connection system, the outer ring makes a tight mechanical seal when concrete pressure is applied.
Q5: What is a realistic sample lead time?
A: After getting the technical drawings, most qualified manufacturers send out physical samples within 7–14 days. Make sure you have this plan in writing before you place a trial order.
Request a Quote for Combined Steel Formwork from GREEN FORMWORK
Shandong Xingrui's full range of certified steel building formwork systems can be reached through GREEN FORMWORK by construction teams around the world. We are a reliable company that makes combined steel formwork. We offer Q235 panel systems that can be made to fit your needs. They come with CE compliance paperwork, ISO 9001/14001/45001 certification, and direct factory samples within 7–14 days. To get quotes and technical figure sheets for your unique project, email our technical team at sdxingruiqp@126.com.
References
1. American Concrete Institute. ACI 347R-14: Guide to Formwork for Concrete. ACI, 2014.
2. British Standards Institution. BS EN 12811-1: Temporary Works Equipment — Scaffolds. BSI, 2003.
3. Construction Industry Research and Information Association. CIRIA C719: Concrete Formwork — Selection and Use. CIRIA, 2017.
4. European Committee for Standardization. EN 12810-1: Façade Scaffolding Made of Prefabricated Components. CEN, 2003.
5. Hurd, M. K. Formwork for Concrete, 7th ed. American Concrete Institute, 2005.
6. Peurifoy, R. L., and Oberlender, G. D. Formwork for Concrete Structures, 4th ed. McGraw-Hill, 2011.
Learn about our latest products and discounts through SMS or email