- English
- French
- German
- Portuguese
- Spanish
- Russian
- Japanese
- Korean
- Arabic
- Greek
- German
- Turkish
- Italian
- Danish
- Romanian
- Indonesian
- Czech
- Afrikaans
- Swedish
- Polish
- Basque
- Catalan
- Esperanto
- Hindi
- Lao
- Albanian
- Amharic
- Armenian
- Azerbaijani
- Belarusian
- Bengali
- Bosnian
- Bulgarian
- Cebuano
- Chichewa
- Corsican
- Croatian
- Dutch
- Estonian
- Filipino
- Finnish
- Frisian
- Galician
- Georgian
- Gujarati
- Haitian
- Hausa
- Hawaiian
- Hebrew
- Hmong
- Hungarian
- Icelandic
- Igbo
- Javanese
- Kannada
- Kazakh
- Khmer
- Kurdish
- Kyrgyz
- Latin
- Latvian
- Lithuanian
- Luxembou..
- Macedonian
- Malagasy
- Malay
- Malayalam
- Maltese
- Maori
- Marathi
- Mongolian
- Burmese
- Nepali
- Norwegian
- Pashto
- Persian
- Punjabi
- Serbian
- Sesotho
- Sinhala
- Slovak
- Slovenian
- Somali
- Samoan
- Scots Gaelic
- Shona
- Sindhi
- Sundanese
- Swahili
- Tajik
- Tamil
- Telugu
- Thai
- Ukrainian
- Urdu
- Uzbek
- Vietnamese
- Welsh
- Xhosa
- Yiddish
- Yoruba
- Zulu
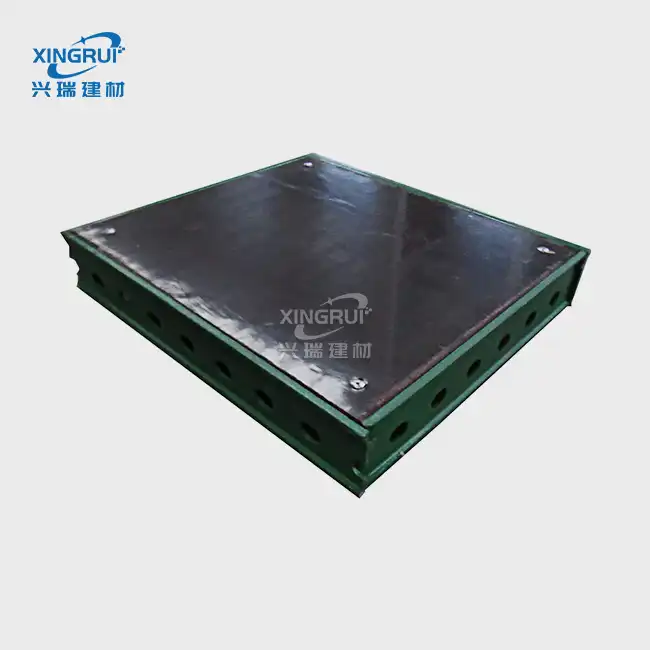
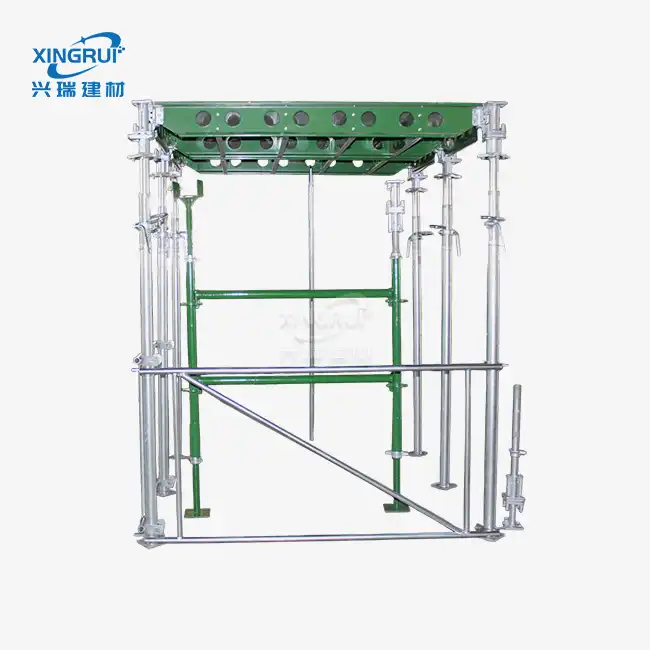
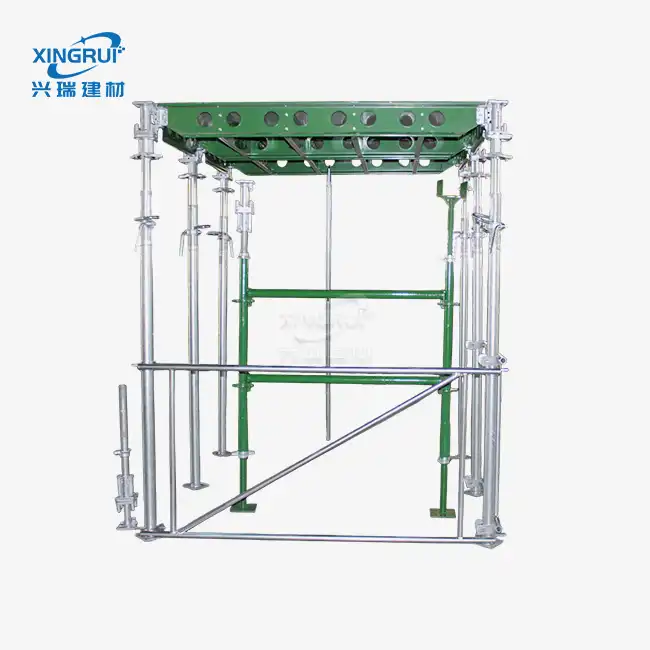
modular aluminum formwork
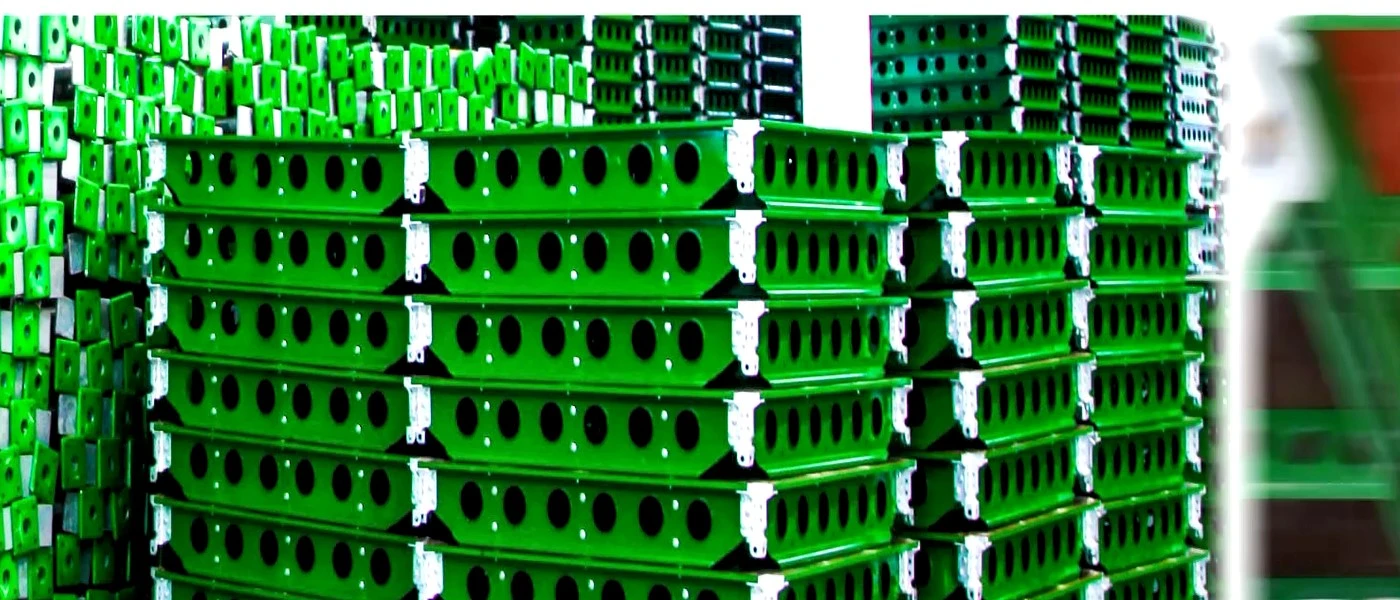
2. Made up of standard panels, non-standard panels, and accessories; highly flexible, tightly assembled, and strongly stable
3. Applicable to walls, beams, columns, floor slabs, bay windows, and other complex structures
4. Configurable, reusable
5. Samples provided with technical backup
Modular Aluminum Formwork - Professional Construction Solution
Shandong Xingrui Building Materials Co., Ltd. manufactures precision-engineered modular aluminum formwork using high-strength 6061-T6 aluminum alloy. Our system achieves 300+ reuse cycles with proper maintenance and delivers exceptional structural performance with tensile strength ≥250 MPa and yield strength ≥210 MPa. Weighing only 20-25 kg/m², these standardized panels enable rapid assembly while supporting pressure up to 60 KN/m².
Our 79,800 square meter facility in Rizhao houses advanced production lines including 4 cold roll forming equipment sets and 12 welding robots. With 180 professional technicians overseeing quality control, we ensure dimensional accuracy within ±1mm tolerance, meeting ISO 9001 and ASTM-B209 standards for global construction projects.
What Makes Our System Different
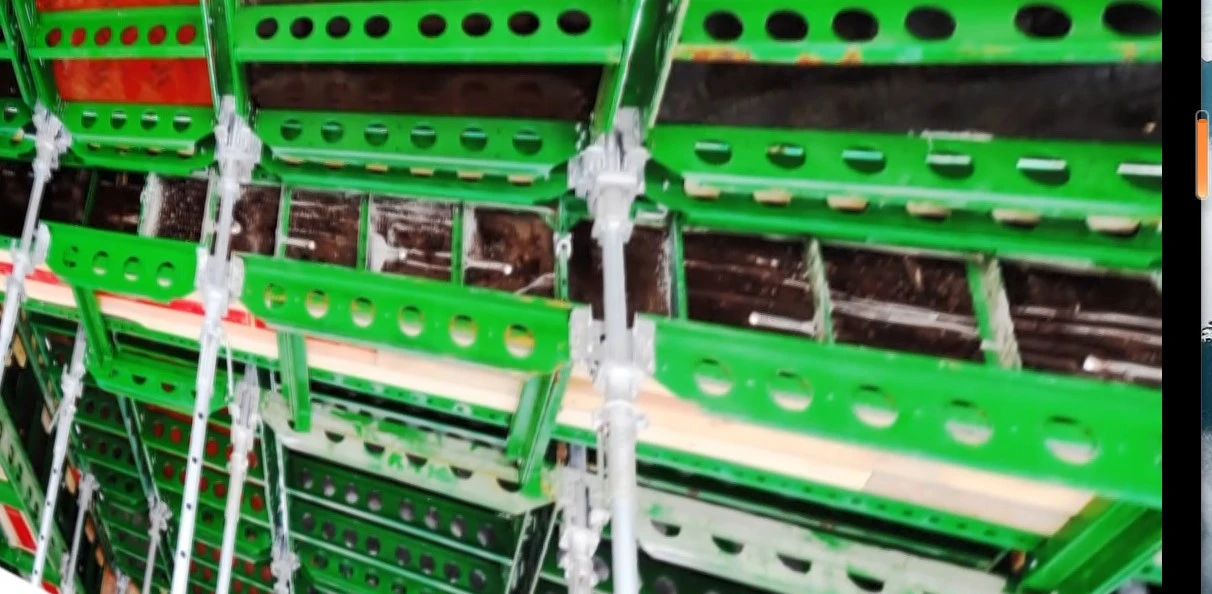
Our product utilizes a complete standardized split design for walls, floor slabs, beams, and columns. Each component connects through precision-engineered pins and wedges, eliminating complex accessory matching work on site.
The system provides monolithic pouring capability. You can cast walls, slabs, columns, and beams simultaneously, reducing your construction cycle to 4-5 days per floor. This integrated approach eliminates plastering requirements and delivers fair-faced concrete finishes directly.
Our design supports flexible bay adjustments according to different house types. Whether you're working on standard residential layouts or complex architectural geometries, the modular components adapt to your project requirements without extensive modifications.
Technical Specifications of modular aluminum formwork
| Parameter | Value |
|---|---|
| Material | 6061-T6 Aluminum Alloy |
| Tensile Strength | ≥250 MPa |
| Yield Strength | ≥210 MPa |
| Pressure Resistance | Up to 60 KN/m² |
| Weight | 20-25 kg/m² |
| Reuse Cycles | 300+ times |
| Dimensional Tolerance | ±1mm |
| Temperature Range | -20°C to 60°C |
| Aluminum Recyclability | 95% |
| Early Stripping Time | Within 48 hours |
Where You Can Apply This System
High-rise residential projects benefit most from our formwork's repetitive efficiency. The standardized panels accelerate construction when you're working with consistent floor plans across multiple levels.
Underground utility tunnels require precision and water-tight performance. Our high-pressure resistant joints maintain structural integrity in high-humidity and restricted-space environments where traditional formwork fails.
Commercial complexes with complex geometries demand customization. We integrate BIM design to fabricate custom-shaped panels for unique columns, curved beams, and cantilevered slabs. Your architecturally challenging zones receive smooth, fair-faced concrete finishes without additional treatment.
Bay windows, core walls, and other irregular structures become manageable with modular aluminum formwork. Our non-standard panels combine with standard components to handle virtually any structural requirement you encounter.
Quality Control Process
We implement multi-stage inspection protocols throughout production. Spectroscopic testing verifies our 6061-T6 alloy composition before manufacturing begins.
Ultrasonic and dye penetrant testing examines every panel joint. This prevents structural failure under hydrostatic pressure during concrete pouring. Your safety requirements are never compromised.
Dimensional verification uses laser leveling tools. We check flatness within ≤2mm and verticality within ≤3mm to ensure perfect alignment on your construction site.
Mandatory 1:1 factory pre-assembly eliminates on-site modifications. Every pin, wedge, and panel fits perfectly before shipment. You receive a system ready for immediate installation.
Load testing simulates concrete pressure conditions. Deflection tests confirm our system meets safety factors defined by GB 50204 and international standards.
Installation and Training Support
Your installation team needs 3-5 days of specialized training. We focus on proper pinning and wedging sequences to ensure structural stability and safety.
The lightweight design enables manual handling without heavy cranes. Two workers can efficiently position and secure panels, reducing your equipment costs and site congestion.
Early stripping mechanisms allow panel removal within 48 hours while keeping structural supports in place. This quadruples construction efficiency compared to traditional methods and frees up formwork for the next cycle immediately.

Packaging and Delivery
We package components in steel frames for protection during international transport. Our location in Rizhao provides direct access to seaport, airport, and high-speed rail connections.
Standard delivery supports large-volume orders with stable supply capacity. Our 40,000 square meter workshop ensures consistent production schedules aligned with your project timeline.
FAQ
Q:How many reuses can I expect from a single set?
A:With standard maintenance and cleaning, you'll achieve 300+ cycles. The aluminum itself remains 95% recyclable at end-of-life, supporting your sustainability goals.
Q:Does the system work in extreme temperatures?
A:Yes, it maintains structural stability between -20°C and 60°C. In extreme cold, we recommend concrete curing additives to match the system's rapid turnover schedule.
Q:Can I modify the system if my design changes mid-project?
A:Minor changes work with filler pieces. Major structural changes require new custom panels designed via CAD, which our technical team can provide.
Q:What level of skill does installation require?
A:Less traditional carpentry skill is needed. Your team requires specialized training on pinning and wedging sequences, which takes 3-5 days to master.
Q:What's the typical return on investment?
A:Although initial investment is higher than timber, you'll realize ROI by the 30th-50th use through labor savings, zero plastering costs, and accelerated delivery timelines.
Contact Us
Ready to accelerate your construction schedule? Our technical team will design a customized modular aluminum formwork solution for your specific requirements.
Email us at sdxingruiqp@126.com with your project details today.
Learn about our latest products and discounts through SMS or email