- English
- French
- German
- Portuguese
- Spanish
- Russian
- Japanese
- Korean
- Arabic
- Greek
- German
- Turkish
- Italian
- Danish
- Romanian
- Indonesian
- Czech
- Afrikaans
- Swedish
- Polish
- Basque
- Catalan
- Esperanto
- Hindi
- Lao
- Albanian
- Amharic
- Armenian
- Azerbaijani
- Belarusian
- Bengali
- Bosnian
- Bulgarian
- Cebuano
- Chichewa
- Corsican
- Croatian
- Dutch
- Estonian
- Filipino
- Finnish
- Frisian
- Galician
- Georgian
- Gujarati
- Haitian
- Hausa
- Hawaiian
- Hebrew
- Hmong
- Hungarian
- Icelandic
- Igbo
- Javanese
- Kannada
- Kazakh
- Khmer
- Kurdish
- Kyrgyz
- Latin
- Latvian
- Lithuanian
- Luxembou..
- Macedonian
- Malagasy
- Malay
- Malayalam
- Maltese
- Maori
- Marathi
- Mongolian
- Burmese
- Nepali
- Norwegian
- Pashto
- Persian
- Punjabi
- Serbian
- Sesotho
- Sinhala
- Slovak
- Slovenian
- Somali
- Samoan
- Scots Gaelic
- Shona
- Sindhi
- Sundanese
- Swahili
- Tajik
- Tamil
- Telugu
- Thai
- Ukrainian
- Urdu
- Uzbek
- Vietnamese
- Welsh
- Xhosa
- Yiddish
- Yoruba
- Zulu
Aluminum Building Formwork Installation: A Step-by-Step Safety Guide
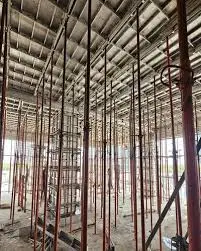
Aluminum building formwork installation requires careful planning, precise execution, and strict adherence to safety protocols. As a modular concrete forming system engineered from 6061-T6 aviation-grade aluminum alloy, this technology enables construction teams to achieve a 4-day floor cycle in high-rise residential projects. Understanding the correct installation sequence — from panel handling to final inspection — protects workers, preserves structural integrity, and maximizes the 300+ reuse cycles that make aluminum formwork one of the most cost-efficient choices in modern construction.
Understanding Aluminum Building Formwork Systems
What Makes Aluminum Formwork Different?
Aluminum Building Formwork is a single piece of equipment used to cast concrete that can make walls, columns, beams, and floor slabs all at the same time. Panels made from 6061-T6 aluminum alloy are much lighter than traditional wooden shuttering or heavy steel forms. They only weigh 20–25 kg/m², so workers can move them by hand without using a crane. Dimensional tolerance stays within ±1mm for normal panel widths of 100, 200, 300, and 400mm and lengths of 2400, 2700, and 3000mm. This means that every floor has the same concrete shape.
In places with a lot of humidity, the anodized surface of the system doesn't rust and doesn't need to be plastered again, which saves time and money on every cast floor. With an estimated load capacity of 60 kN/m² and agreement with ISO 9001, ASTM B209, and GB/T 5237 standards, the panels keep their shape even when they are under a lot of pressure from the side during the pour cycle.
Lifecycle value is what really sets Aluminum Building Formwork apart from wooden and steel options. Plywood usually lasts 5–10 uses before it breaks down. Steel forms last longer, but they add a lot of weight and make cycle times longer. Aluminum Building Formwork can be used more than 300 times, which means that the initial investment can be spread out over several years and the cost per use is much lower than for other methods.
Step-by-Step Installation Process of Aluminum Building Formwork
Before any panels touch the slab, the work that goes into making the installation safe and effective starts. Most problems and mistakes in measurements that happen on-site can be avoided with a disciplined pre-installation routine.
Pre-Installation Planning and Site Preparation
The project team should make a detailed layout drawing based on approved structural plans before starting the installation. The shop plans that the Aluminum Building Formwork maker sends must match in terms of panel numbers, pin-hole locations, and kicker locations. The surface of the base needs to be cleaned and leveled, and a release agent needs to be spread evenly on all panel faces that will touch the new concrete. A safety check should be done before the pour to make sure that the temporary supports, bracing frames, and early-stripping props are set up properly.
Panel Assembly and Positioning
Once the site has been properly prepared, the construction process follows a reasonable order. Here is the step-by-step process that experienced crews follow to keep things moving quickly and safely:
- Wall panel erection: Make sure wall panels are level and lean them against kicker plates that are attached to the slab. At each connection point, put in steel pins and wedge clips and use a spirit level to make sure they are lined up correctly before moving on. Pin-hole accuracy of ±1mm is very important here; holes that aren't lined up right make crews use too much force, which can weaken the joint and make ways for grout to leak out.
- Column and corner assembly: Use back-to-back pin links to keep corner units in place. Internal tie bars move the pressure on the sides of the concrete and keep the panel from spreading. Before the pour, make sure that all of the tie-rod nuts are tightened to the right level.
- Beam and slab panel installation: Put beam soffit panels on prop heads that can be adjusted. Place slab panels on top of the grid and make sure that every joint is locked. The Early Stripping System prop head design lets slab panels be taken off 36 to 48 hours after the pour, while vertical props continue to hold the soffit. This is a key part of the 4-day floor cycle that makes it possible.
- Final pre-pour inspection: Walk around the whole edge and check the bracing angles, pin contact, and tie-rod tension. Before the concrete is poured, any weak connections or panels that aren't set properly must be fixed.
When experienced subcontractor teams follow these steps the same way on every floor, they can keep both a fast cycle and a clean concrete finish without having to fix the surface.
Safety Standards and Risk Management in Aluminum Formwork Installation
Regulatory Compliance and PPE Requirements
Formwork work in the US is regulated by OSHA 29 CFR 1926 Subpart Q, which says that shoring and reshoring plans for concrete construction must have the stamp of a licensed engineer. During production, workers must wear hard hats, steel-toed boots, cut-resistant gloves, and high-visibility vests. When driving pins or putting down concrete, you have to wear eye protection.
Panels falling off while being moved by hand, pin-hole burr injuries, and slab edges falling off while being stripped are all common risks on Aluminum Building Formwork sites. To lower the risk, tag-lines should be used on panels that are above ground level, the surface should be deburred and inspected before each use, and guardrails should be put up at all open slab edges before stripping operations start. Documentation for emergency response, such as incident report forms, directions to the closest hospital, and locations of first-aid kits, should be posted at the site entrance and gone over every day before the shift starts.
Comparative Analysis: Aluminum Formwork vs. Other Formwork Types
When buying something, it's helpful to be able to directly compare how well different popular making materials work. The most important factors for subcontractor project economics are shown below in a table:
| Criterion | Aluminum | Steel | Plywood |
|---|---|---|---|
| Weight (kg/m²) | 20–25 | 40–60 | 12–18 |
| Reuse Cycles | 300+ | 100–150 | 5–10 |
| Installation Speed | 3× faster than steel | Baseline | Moderate |
| Surface Finish | No plastering needed | Fair | Requires patching |
| Corrosion Resistance | High (anodized) | Requires coating | Low |
Plywood is still cheap to buy, but it takes a lot to fix up the surface and has a low cycle count, which makes it expensive for a whole high-rise job. Steel forms are strong, but they need to be moved with the help of a crane, which slows down the floor cycle significantly. When it comes to projects with more than 20 floors, Aluminum Building Formwork always has the lowest total cost per poured square meter because the panels are light, they can be used over and over, and the concrete surface is already finished.
Procurement and Service Guide for Aluminum Building Formwork
What to Verify Before Placing an Order?
When you buy Aluminum Building Formwork equipment from a reputable company, you can keep your project on track and keep your quality promises to the general builder. When judging providers, the most important things to look at are:
- Material certification: Make sure the grade of the alloy is 6061-T6 and not a lower-strength version. For mill papers that can be linked to the real production batch, ask for them.
- Dimensional accuracy documentation: Ask for inspection reports that show how well the tolerances worked in recent production runs. A reliable manufacturer always keeps ±1mm.
- Deep-design capability: The provider shouldn't just ship standard panels and leave the details up to your team; they should be able to make a full panel layout drawing from your structure drawings.
- Consumable replenishment speed: Pins, wedge clips, and diagonal braces wear out and need to be replaced quickly. When a seller makes things in-house and keeps a collection of accessories on hand, there are no idle crews, which destroys project cash flow.
- On-site technical support: Check to see if the maker offers installation instructions for the first floor cycle, which is where most mistakes in measurements and safety incidents happen.
Shandong Xingrui Building Materials Co., Ltd.'s GREEN FORMWORK meets all of these procurement priorities. The company's 40,000-square-meter factory has 12 welding robots and 6 automated production lines, as well as an inventory of spare parts that can handle multiple project deliveries at the same time. Custom orders can be made based on models provided by the customer, and samples can be ordered before a large order is made. You can find product details at sdxingrui.com or email sdxingruiqp@126.com to talk about your project needs.
Conclusion
When installing Aluminum Building Formwork, it's important to plan ahead, put together panels correctly, and follow safety rules every time through the floor cycle. If the system comes from a maker that guaranties the 6061-T6 material, manufacturing accuracy within ±1mm, and real deep-design support, a subcontractor team can realistically keep up a 4-day floor cycle with fewer workers and almost no concrete waste. It is well known that Aluminum Building Formwork is the best material for high-rise concrete frame projects because it can be reused over 300 times, which spreads the cost of the capital over a large area.
FAQ
How many times can aluminum formwork panels be reused?
If you clean and store panels made of 6061-T6 aluminum alloy properly after each strip cycle, they can be used 300 times or more. This number is based on the assumption that the product is handled without damage and that a release agent is consistently applied before each pour.
What safety training do installation crews need?
Workers should go through danger awareness training that is special to the Aluminum Building Formwork. This training should cover things like how to handle panel loads, how to make sure pins are engaged, how to protect edges, and how to start early-stripping. In the United States, the basic rule is to have either an OSHA 10 or 30 building license.
Can the system adapt to design changes mid-project?
Yes. Because panels are made to order based on shop plans, if there are changes to the structure, they only need to be replaced or added to. Standard panels from the current set can still be used as long as the geometry stays the same. This makes any changes smaller and cheaper.
Is plastering required after stripping?
Not at all. The anodised panel surface creates a concrete finish that is smooth enough to be painted or tiled right away, so tiling is not needed.
What certifications should I request from a supplier?
Ask for certification in ISO 9001 quality management, ASTM B209 mill compliance for the aluminum sheet, and CE certification if the project is in a country that uses European standards.
Partner with GREEN FORMWORK for Your Next High-Rise Project
There are high-quality Aluminum Building Formwork manufacturer solutions from GREEN FORMWORK. These include 6061-T6 material certification, ±1mm fabrication precision, and full deep-design support from structural drawing to panel-numbered shop drawing. You can get samples before committing to a large order. To get a quote for your project, email our expert team at sdxingruiqp@126.com. This is the first step toward a faster, shorter floor cycle.
References
1. American Concrete Institute. ACI 347R-14: Guide to Formwork for Concrete. ACI, 2014.
2. ASTM International. ASTM B209: Standard Specification for Aluminum and Aluminum-Alloy Sheet and Plate. ASTM, 2021.
3. Occupational Safety and Health Administration. OSHA 29 CFR 1926 Subpart Q – Concrete and Masonry Construction. U.S. Department of Labor, 2023.
4. Construction Industry Institute. Formwork Design and Installation Best Practices. CII, 2019.
5. The Concrete Society. Formwork: A Guide to Good Practice, 3rd ed. The Concrete Society, 2012.
6. ISO. ISO 9001:2015 Quality Management Systems – Requirements. International Organization for Standardization, 2015.
Learn about our latest products and discounts through SMS or email