- English
- French
- German
- Portuguese
- Spanish
- Russian
- Japanese
- Korean
- Arabic
- Greek
- German
- Turkish
- Italian
- Danish
- Romanian
- Indonesian
- Czech
- Afrikaans
- Swedish
- Polish
- Basque
- Catalan
- Esperanto
- Hindi
- Lao
- Albanian
- Amharic
- Armenian
- Azerbaijani
- Belarusian
- Bengali
- Bosnian
- Bulgarian
- Cebuano
- Chichewa
- Corsican
- Croatian
- Dutch
- Estonian
- Filipino
- Finnish
- Frisian
- Galician
- Georgian
- Gujarati
- Haitian
- Hausa
- Hawaiian
- Hebrew
- Hmong
- Hungarian
- Icelandic
- Igbo
- Javanese
- Kannada
- Kazakh
- Khmer
- Kurdish
- Kyrgyz
- Latin
- Latvian
- Lithuanian
- Luxembou..
- Macedonian
- Malagasy
- Malay
- Malayalam
- Maltese
- Maori
- Marathi
- Mongolian
- Burmese
- Nepali
- Norwegian
- Pashto
- Persian
- Punjabi
- Serbian
- Sesotho
- Sinhala
- Slovak
- Slovenian
- Somali
- Samoan
- Scots Gaelic
- Shona
- Sindhi
- Sundanese
- Swahili
- Tajik
- Tamil
- Telugu
- Thai
- Ukrainian
- Urdu
- Uzbek
- Vietnamese
- Welsh
- Xhosa
- Yiddish
- Yoruba
- Zulu
Can Modular Steel Formwork Be Customized for Complex Concrete Designs?
Yes — modular steel formwork can absolutely be customized for complex concrete designs. A well-engineered steel formwork system combines standardized interlocking panels with purpose-fabricated components, letting project teams address curved walls, non-standard column sections, irregular beam profiles, and other demanding geometries without abandoning the efficiency of a modular setup. At GREEN FORMWORK, our Q235 steel panels are manufactured to ±1.0 mm dimensional tolerance and can be configured according to client-supplied drawings, making them a practical choice for both repetitive and one-off structural shapes across large-scale infrastructure work.
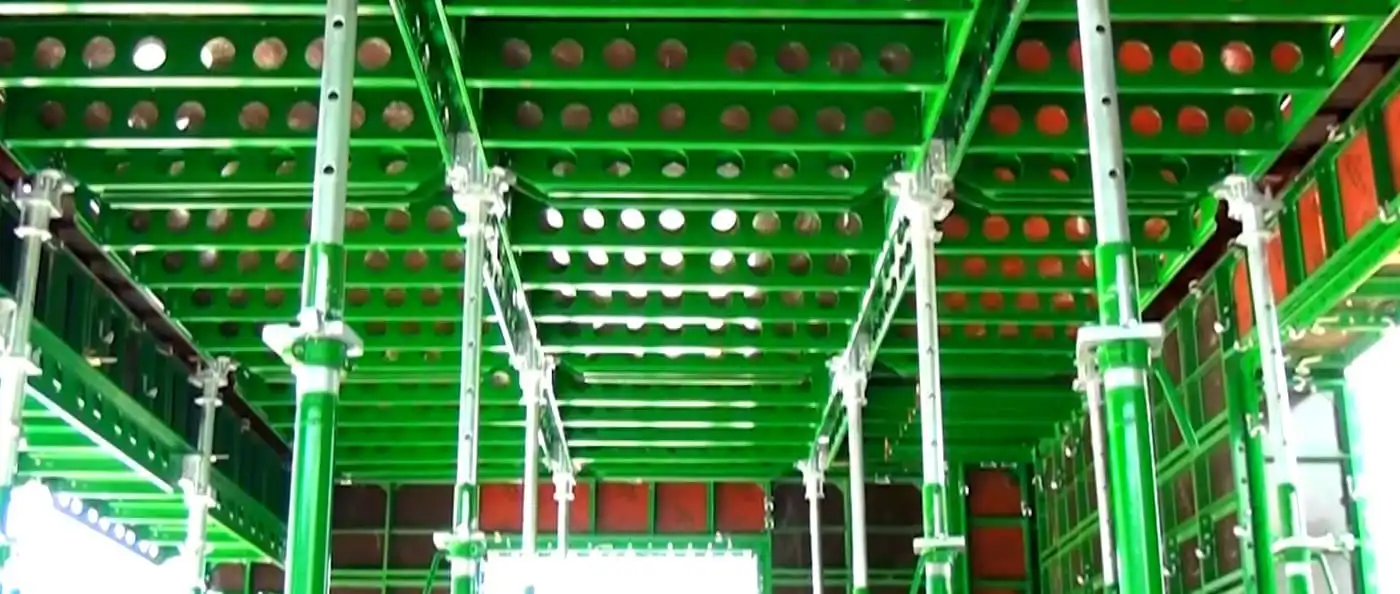
Understanding Modular Steel Formwork and Its Customization Potential
What the System Actually Is
Modular steel formwork is a ready-made system for shaping concrete that is made up of standard panels that fit together and corner pieces that connect to other panels. Our factory in Rizhao makes panels with 3.0 mm Q235 structural steel faces and 5 mm reinforced ribs. Each panel can hold up to 60 kN of weight and can withstand 60–80 kN/m² of side pressure. The structural backbone is what lets the system be used for more than just slab work. It can be used for shear walls, bridge piers, and tube linings.
Where Customization Enters the Picture
A normal floor plan is mostly made up of standard panels. The rest is taken care of by custom-fitted filler pieces, angle adaptors, and purpose-cut seals. When the project team gives us structure drawings, our engineering department makes a thorough formwork configuration plan that shows every standard and non-standard part. This cuts down on guessing on the job site and wasteful manufacturing.
Environmental and Long-Term Cost Logic
Because Q235 steel panels can be used 300–500 times, they have a much lower per-pour amortized cost than plywood that is only used once. The smooth, non-porous surface makes fair-faced concrete right away, so extra plastering is often not needed. This saves a lot of time and money on materials and labor for a multi-story job.
Challenges in Customizing Steel Formwork for Complex Structures
The Tension Between Modularity and Irregular Geometry
There is a grid reasoning built into every modular steel formwork design. That grid is broken up by curved facades, tapered pylons, and tunnel cross-sections that aren't straight lines. The most practical answer is a mix of the two: use the standard panel grid where the geometry allows it, and add custom transition pieces where the geometry doesn't allow it. This keeps the number of unique parts on the panel to a reasonable level.
Load Distribution at Irregular Junctions
Non-standard joints put stress in different places than flat screen groups. Our engineering team checks the structure of every custom configuration using our own test data and the deflection limits in EN 12812. Even at the points where two panels meet, they must still meet the L/400 displacement standard. This requirement determines the production tolerances at the custom interface zones.
On-Site Communication and Drawing Accuracy
Field rework is most often caused by a mistake in reading the drawings. To fix this, we give each job its own technical contact person who looks over the issued-for-construction plans before they are made. As part of every order, you can get free technical help, and you can also see model panels before you place your order. Both of these things help you avoid having to make expensive changes in the middle of a project.
How the Customization and Installation Process Works
Step One: Drawing Review and Configuration Planning
Once we get the structural drawings, our team makes a panel layout plan that shows the standard parts, filler units, and custom transition pieces. This plan has a parts list, a construction order, and a suggested pour rate that are all in line with the lateral pressure value of 60–80 kN/m².
Step Two: Fabrication and Quality Verification
We use 12 welding robots and 6 automated welding lines to make things in our 40,000 m² standard workshop. Ultrasonic testing is done on every run to make sure that the weld goes all the way through. Before the panels are shipped, they are checked to make sure they are flat against the ±1.0 mm limit. The surfaces are then treated with hot-dip galvanization or powder coating to protect them from the alkaline concrete environment.
Step Three: Site Assembly and Performance Confirmation
Hardware that interlocks lets you put it together without special tools. This adds to floor turn times of 4–5 days on high-rise apartment projects. For bridge piers and tunnel linings in remote areas, the modular steel formwork panel geometry is checked ahead of time so that field crews can put together a confirmed kit instead of having to change parts on the spot. After the pour, measurements are compared to the original drawings to make sure they are correct.
Comparing Steel Formwork Customization With Other Systems
Teams in charge of buying things often compare Q235 steel to alternatives like plywood, aluminum alloy, and plastic panels. How do the choices stack up when it comes to the things that really matter for hard, complicated work?
- Plywood formwork costs less upfront but delivers 5–20 reuse cycles under typical conditions. Dimensional variability increases with each cycle, which is a real problem when structural tolerances are tight. It also generates significant site waste.
- Aluminum alloy formwork is lighter and suits repetitive floor-plate work well. However, welded repairs at custom joint zones are more difficult than with steel, and the material cost per panel is higher. For bridge piers or tunnel work with high hydrostatic pressure, aluminum's lower stiffness can be a limiting factor.
- Q235 steel modular panels carry the highest reuse count (300–500 cycles), tolerate high pour pressures without permanent deformation, and accept fabricated custom interfaces without compromising the structural rating of adjacent standard panels. The higher initial investment recovers across multiple project deployments.
When purchasing managers are working on large-scale projects that involve many places, different types of structures, and different parts of the world, the steel choice always has lower per-pour costs across a portfolio of projects instead of just one job.
Why Choose Customized Steel Formwork for Large B2B Projects
At this level, decisions about modular steel formwork purchases are based on more than just unit price. Here are the things that our clients always say make the difference:
- Certification coverage: Our system meets ISO 9001, ISO 14001, and ISO 45001 management standards, plus CE certification and EN 12812 structural requirements. This documentation satisfies owner compliance reviews on international projects including those along Belt and Road corridors.
- Production capacity and delivery consistency: With 4 cold roll forming lines and 6 automated welding lines operating from our Rizhao base — which benefits from direct seaport, airport, and high-speed rail access — we support large-volume orders and staged deliveries to multiple project sites.
- Drawing-based custom fabrication: We accept client drawings and samples as the basis for production. Our 180 technical staff have supported projects in over 100 countries, giving them direct exposure to the specification formats and site conditions buyers encounter across diverse markets.
- Pre-order sample availability: Physical samples let procurement and technical teams confirm fit and finish before committing to a full production run — a practical step that protects project schedules.
Our system meets the management standards for ISO 9001, ISO 14001, and ISO 45001, as well as the structural requirements for CE certification and EN 12812. This paperwork meets the needs of owner compliance checks for foreign projects, such as those along Belt and Road corridors.
Conclusion
Steel formwork systems made from Q235 panels can really be used for complicated concrete work, as long as the supplier has the technical skills to plan non-standard layouts and the production infrastructure to make them regularly. This modular steel formwork system is a good choice for buying teams that are in charge of big infrastructure portfolios because it has high load-bearing rates, is CE and ISO certified, has a ±1.0 mm dimensional tolerance, and can be made to order based on drawings. The important thing is to find a manufacturer whose technical and logistical resources work with the time frame of your project.
FAQ
Can standard steel panels be mixed with custom pieces on the same project?
Yes. In most projects, standard panels cover 80–90% of the formwork area. Custom filler pieces, corner adaptors, and transition units address the remaining geometry. This approach keeps custom fabrication costs proportional while maintaining the structural consistency of the overall system.
What lead time should I expect for a custom steel formwork order?
Lead times depend on order volume and configuration complexity. Standard production runs typically ship within 15–25 working days. Custom-configured orders with non-standard components generally require 25–40 working days. Providing finalized structural drawings early in the process is the most effective way to protect your project schedule.
How do I verify panel quality before committing to a full order?
We provide sample panels prior to production confirmation. Our quality documentation includes ultrasonic weld test records, dimensional inspection reports, and surface coating thickness measurements. Factory visits and third-party inspection arrangements are also accepted.
What certifications does the system carry?
The system meets ISO 9001, ISO 14001, ISO 45001, EN 12812, and CE certification requirements. These cover quality management, environmental management, occupational health and safety, and structural design performance.
Is the system suitable for tunnel and bridge pier applications?
Yes. The 3.0 mm panel face and 5 mm reinforcing rib construction, combined with 60–80 kN/m² lateral pressure resistance, makes these panels appropriate for high-hydrostatic-pressure pours in bridge piers, pylons, and tunnel linings.
Get a Custom Formwork Configuration from GREEN FORMWORK
Shandong Xingrui Building Materials Co., Ltd.'s GREEN FORMWORK is a modular steel formwork supplier that works on large infrastructure, bridge, tunnel, and high-rise projects all over the world. Before production starts, our team looks over your structural drawings, makes a detailed configuration plan, and sends you samples. We can handle orders from more than 100 countries because we are certified to ISO 9001, ISO 14001, ISO 45001, and CE standards. To get a quote, email your project plans to sdxingruiqp@126.com or go to sdxingrui.com.
References
1. American Concrete Institute. ACI 347R-14: Guide to Formwork for Concrete. American Concrete Institute, 2014.
2. British Standards Institution. BS EN 12812:2008 — Falsework: Performance Requirements and General Design. BSI, 2008.
3. Concrete Society. Formwork: A Guide to Good Practice (3rd ed.). The Concrete Society, 2012.
4. Hurd, M. K. Formwork for Concrete (7th ed.). American Concrete Institute, 2005.
5. International Organization for Standardization. ISO 9001:2015 — Quality Management Systems: Requirements. ISO, 2015.
6. Peurifoy, R. L., & Oberlender, G. D. Formwork for Concrete Structures (4th ed.). McGraw-Hill, 2011.
Learn about our latest products and discounts through SMS or email