- English
- French
- German
- Portuguese
- Spanish
- Russian
- Japanese
- Korean
- Arabic
- Greek
- German
- Turkish
- Italian
- Danish
- Romanian
- Indonesian
- Czech
- Afrikaans
- Swedish
- Polish
- Basque
- Catalan
- Esperanto
- Hindi
- Lao
- Albanian
- Amharic
- Armenian
- Azerbaijani
- Belarusian
- Bengali
- Bosnian
- Bulgarian
- Cebuano
- Chichewa
- Corsican
- Croatian
- Dutch
- Estonian
- Filipino
- Finnish
- Frisian
- Galician
- Georgian
- Gujarati
- Haitian
- Hausa
- Hawaiian
- Hebrew
- Hmong
- Hungarian
- Icelandic
- Igbo
- Javanese
- Kannada
- Kazakh
- Khmer
- Kurdish
- Kyrgyz
- Latin
- Latvian
- Lithuanian
- Luxembou..
- Macedonian
- Malagasy
- Malay
- Malayalam
- Maltese
- Maori
- Marathi
- Mongolian
- Burmese
- Nepali
- Norwegian
- Pashto
- Persian
- Punjabi
- Serbian
- Sesotho
- Sinhala
- Slovak
- Slovenian
- Somali
- Samoan
- Scots Gaelic
- Shona
- Sindhi
- Sundanese
- Swahili
- Tajik
- Tamil
- Telugu
- Thai
- Ukrainian
- Urdu
- Uzbek
- Vietnamese
- Welsh
- Xhosa
- Yiddish
- Yoruba
- Zulu
What Is Combined Steel Formwork and Where Is It Used in Construction?
With standardized steel panels, connectors, and supports, combined steel formwork can be used to make a modular concrete mold. The panels are put together to make walls, columns, beams, and slabs. Concrete is then poured, and the forms are taken down and used for the next pour. It is used to make high-rise shear walls, bridge piers, tunnels, culverts, and other structures with rough edges. When you buy this modular steel formwork from GREEN FORMWORK (Shandong Xingrui Building Materials Co., Ltd.) in Rizhao, China, we ship it to more than 100 different countries. It tells you how the system works and where it fits in.
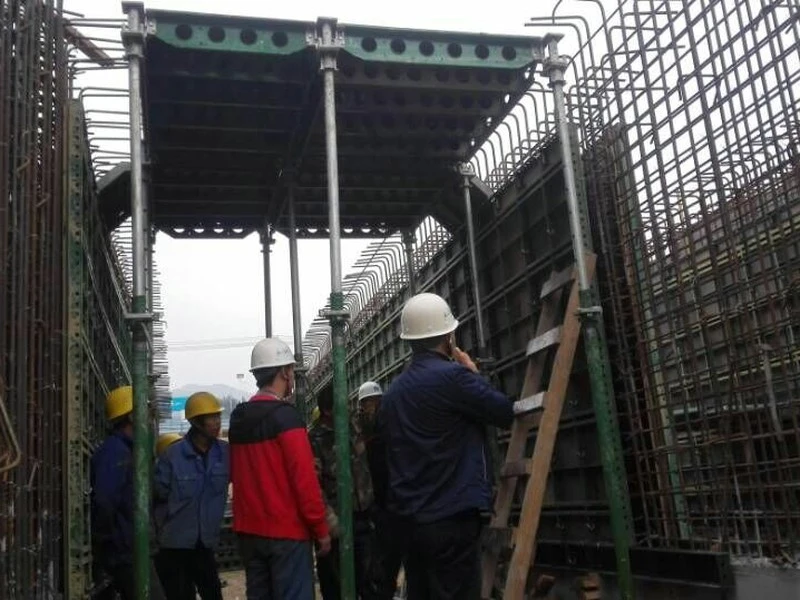
What Is Combined Steel Formwork and How Is It Built?
Standardized Modular Design Explained
The name for combined steel formwork is also used for modular steel formwork. It's like having a set of building blocks. Each panel has a standard modulus, which means that any panel can connect to any other panel in the system. We have panels that are 100, 150, 200, 250, and 300 mm wide, which is 4 to 12 inches. There are four lengths: 900, 1200, 1500, and 1800 mm, which are 3 to 6 feet. People can connect panels in any order because there is a peripheral flange with standard P-hole spacing. The parts are made in a factory and then put together on-site, so the crew doesn't have to cut new plywood for each pour. Instead, they can use the same inventory to build a new layout.
Core Components of the System
The concrete face is made up of steel panels, but they are not the only part of the method. They are held together with U-clips and L-shaped bolts. Round modules, corner modules, and fillers can handle changes in shape. To keep the piece together against the weight of the concrete, a full setup also needs walers, ties, braces, and props. Safe work at height is made possible by platforms and guardrails. We need to see structural drawings, pour conditions, finish requirements, and local standards before we can give you a quote on a project. With that information, we can make sure that each part is the right size and there are no surprises on site.
Material, Specifications, and Surface Treatment
This is 2.5 to 3 mm thick Q235 carbon steel that we use to make it. Steel's modulus of elasticity is 206 GPa, which means it doesn't bend too much when wet concrete is put on it. After being pickled and phosphated, each panel is baked at a high temperature. This finish is resistant to salt spray above Grade 8 and keeps panels safe when they are stored outside. Four cold roll forming sets, 12 welding robots, and 6 automatic welding lines make sure that the sizes and welds are always the same.
| Parameter | Specification |
|---|---|
| Material | Q235 carbon steel |
| Panel thickness | 2.5–3.0 mm |
| Load-bearing capacity | 60–80 kN/m² (about 1,250–1,670 psf) |
| Dimensional accuracy | ±0.5 mm |
| Flatness | ≤2 mm (GB/T 50214) |
| Reuse cycles | 200–300+ with proper maintenance |
Where Is Combined Steel Formwork Used in Construction?
Building Structures: Walls, Columns, Beams, and Slabs
Walls, columns, beams, and floor slabs are the main concrete parts of a building that are formed with combined steel formwork. It works best on projects that have the same layout on every floor, like hotels, apartment buildings with many floors, and industrial buildings. The rigid steel faces help keep the walls straight and the same thickness from pour to pour in high-rise shear walls. Also, they cut down on the bulging that can happen with flexible systems. The system is also used for basements, retaining walls, and foundations. In this case, repetition is most important because each extra use lowers the cost per pour.
Infrastructure: Bridges, Tunnels, and Culverts
The system is used for civil projects that need to use a lot of concrete and get good results. Steel panels can handle high pouring speeds and give a smooth, even surface to bridge piers, columns, and abutments. We set up corner modules and curved fillers to fit the inside of tunnels, culverts, and underground utility galleries. Tight joint sealing stops leaks and helps waterproofing when it's humid outside. In all of these cases, the engineer should compare the allowed pressure to the rate of pouring. The lateral pressure guidance in ACI 347R is based on the rate of placement, the temperature of the concrete, and the properties of the mix.
Irregular Structures and Custom Geometry
Not every building is a simple rectangle. A lot of projects have holes, offsets, changing wall thickness, or sections that are curved. We take care of these with corner, filler, and circular modules that are made to order from CAD structural drawings. Normal panels cover the normal places, and special modules only cover the places that need them. Standardized hole patterns also let workers use scaffolding or wood fillers to fill in any gaps that might show up. When you do things this way, custom work stays small, which keeps costs and lead times low. We can also do custom work based on samples and drawings provided by the customer.
How Do You Install and Maintain Combined Steel Formwork?
Preparation and Assembly
Before the first panel moves, the installation needs to be done right. The workers make sure the base is level, strong, easy to get to, free of objects stuck in it, and free of construction joints. After that, they clean each panel, put them in order by type, and use a release agent that has been approved. The release agent keeps the steel safe and keeps the concrete from getting rusty marks. Installers put the panels in place and use U-clips and L-shaped bolts to connect them. After that, they add the platform, guardrails, corners, walers, braces, props, and corners. By following the approved assembly drawing, you can keep the tolerances small. This is because small alignment gaps add up along a long wall. The US has rules about formwork that supervisors should follow. These can be found in 29 CFR 1926 Subpart Q.
Pre-Pour Checks, Pouring, and Stripping
Before pouring, the team checks the structure's alignment, size, reinforcement cover, openings, tie spacing, and stability of the bracing. They keep an eye on the forms and control the rate of placement during the pour because faster pours put more pressure on them. They also keep an eye out for movement and leakage. Since vibrations make the concrete stronger, it's important that the connections are tight and the welds are good at this point. When we weld, we use CO2 shielding and test important weld areas without damaging them to make sure they can handle vibration. The forms are only taken off when the concrete reaches the strength that the engineer of record says it should have.
Cleaning, Inspection, and Storage
Value for reuse depends on what happens next. Crews need to scrape off the residue, look at the panels for dents or distortions, and straighten or fix any broken parts. Frames that are bent or flanges that are broken make joints less tight, so put them away until someone approves them. Panels should be stored on stable supports that are off the ground and out of water. Our phosphated and baked finish keeps it from rusting when stored outside, but regular cleaning and a new release agent will still make it last longer. Panels can be used 200–300 times or more if the system is properly maintained, which can be done with this routine.
What Are the Advantages of Combined Steel Formwork Over Other Systems?
Key Advantages for Contractors and Rental Fleets
Among the benefits, four stand out. Crews can quickly put together and take apart forms, and they can use the same inventory in different layouts thanks to the modular design. With tight joints and regular panel shapes, the lines in concrete stay the same. Dimensional accuracy of within ±0.5 mm limits the total amount of error in big assemblies. When you reuse something a lot, the cost of buying it is spread out over many pours, making the cost per use lower than with wood. Rental companies benefit from having to replace fewer panels and having their assets turn over more quickly, while general contractors benefit from having more stable schedules and less material waste.
Comparison with Timber and Aluminum
Wood is cheaper up front and works well for small, one-time jobs. But crews have to cut it down and build it back up a lot, which makes more waste. Aluminum is easier to move by hand and lighter, which is helpful on floors with a lot of work that can't be reached by a crane. Steel is heavier, but it can handle rough handling on the job site and is good for heavy-duty and high-pressure pours. Between custom steel forms and light systems, combined steel formwork provides modular flexibility and steel durability. Compare the whole system's cost, including labor, expected reuse, repairability, and transport, instead of just the price per unit.
Limitations to Plan For
There are pros and cons to steel. The initial cost is higher than for basic wood, and parts that are heavier may need more workers or lifting equipment. Moving, storing, cleaning, and protecting against corrosion all add to the cost of doing business, and big panel sets need a place to lay them down. Reusing a steel system is a good idea. For a single small pour, wood may be cheaper all around. Before committing, buyers should figure out the cost per use by adding up the planned number of pours, the cost of labor in the area, and the ease of access for a crane.
How Do You Choose a Supplier and Plan Your Purchase?
Match the System to Your Project
To begin, you need to decide what kind of situation you're in: one project, ongoing construction work, infrastructure, rental stock, distribution, or OEM production. Then get the technical information, like the concrete pressure, the size and weight of the panels, the tolerances, the surface finish, the coating, the standards that apply, and the delivery needs. Standard panels are usually cheapest where the sizes repeat, so save custom parts for places where modular combinations can't go. Along with clear business terms, a full quote should include panels, connectors, ties, braces, platforms, lifting accessories, packaging, spare parts, and more. We can change panel sizes and corner modules to fit your layout because we work from drawings.
Understand Cost, Buying, and Renting
Prices are different for each type of steel, thickness, panel size, customization, coating, accessories, order volume, packaging, freight, and coating. When you look at different prices, make sure that the price per square meter includes both the contact panels and the whole operating system. Then add the time it takes to work, clean, fix, and expect to use it again. When the same panels will be used in more than one project, it makes sense to own them. For short-term jobs, renting is better. A lot of contractors do both by owning standard panels and renting out special parts. This keeps their capital from getting stuck in one piece of equipment. Buyers in the US should also talk to their engineer about ACI 347 guidelines and OSHA rules when they plan loads.
Quality Systems, Samples, and Logistics
For proof, ask. We follow the rules set by ISO 9001 (Quality), ISO 14001 (Environmental), and ISO 45001 (Health and Safety), and our products have been approved by CE. To be able to trace our products and raw materials, we keep track of them at every stage of production. Shandong Xingrui has been around since 2007 and covers 79,800 square meters, with more than 40,000 square meters of standard workshops. Out of the 920 people we hire, 180 are technicians. You can have your engineers test the fit on samples before placing an order for the whole thing. Our base in Rizhao has its own airport, seaport, and high-speed rail hub, all of which help with shipping goods abroad.
Conclusion
Combined steel formwork is a modular system made up of standard Q235 steel panels, connectors, and supports that workers put together, pour against, take down, and reuse. The article showed that it can be used on building walls, columns, beams, and slabs, as well as on bridge piers, tunnels, culverts, and shapes that aren't round or square. Custom corner and filler modules can be added to standard panels to make them fit even better. Joints stay tight for the 200–300+ reuse cycles that are possible with proper maintenance, such as correct installation, pressure checks, and regular cleaning. Since steel is heavier than aluminum and costs more than wood at first, its value goes up over time. It's best for buyers to compare the full system cost per use, make sure the standards and paperwork are correct, and make sure the panel layouts match the drawings they have.
FAQ
How many times can combined steel formwork be reused?
Our panels can be used 200–300 times or more if they are cleaned, given a release agent, and stored properly. The exact numbers depend on how they are handled and maintained.
How do you prevent concrete leakage at the joints?
To keep the joints closed when the concrete is pressed down on them, we use U-clips, L-shaped bolts, and sealing strips with very fine edges.
Can you customize the system for irregular shapes?
Yes. We make corner, filler, and circular modules to order based on CAD drawings, and we also take orders from customer samples and drawings.
What information do you need for a quotation?
Send the building plans, the conditions for the pour, the amount, the destination, the standards, the coating choices, and the schedule. We offer samples with technical support.
Request a Combined Steel Formwork Quotation from GREEN FORMWORK
You can get combined steel formwork made if you give them your drawings. GREEN FORMWORK has exported to more than 100 countries and has Q235 modular panels, ISO-certified systems, samples with technical support, and export experience. Send your drawings, quantities, and where you want the system to go to sdxingruiqp@126.com. We will then suggest a panel layout and give you a quote for the whole system.
References
1. Guide to Formwork for Concrete (ACI 347R-14), American Concrete Institute, 2014
2. Formwork for Concrete (SP-4), 7th Edition, American Concrete Institute, 2005
3. Technical Code for Composite Steel Formwork (GB/T 50214), Ministry of Housing and Urban-Rural Development of China, 2013
4. ISO 9001: Quality Management Systems – Requirements, International Organization for Standardization, 2015
5. ISO 14001: Environmental Management Systems – Requirements with Guidance for Use, International Organization for Standardization, 2015
6. ISO 45001: Occupational Health and Safety Management Systems – Requirements with Guidance for Use, International Organization for Standardization, 2018
Learn about our latest products and discounts through SMS or email